
🏠 The House
The House~150㎡, end to end.
A 4th–5th-floor maisonette — from bedrooms to bathrooms, in photos.
Floor Plan
A two-floor maisonette.
From the 4th-floor entrance, stairs lead to the 5th. Elevator serves up to 4F (stairs between 4F–5F).
4FLOOR
Main Living Floor
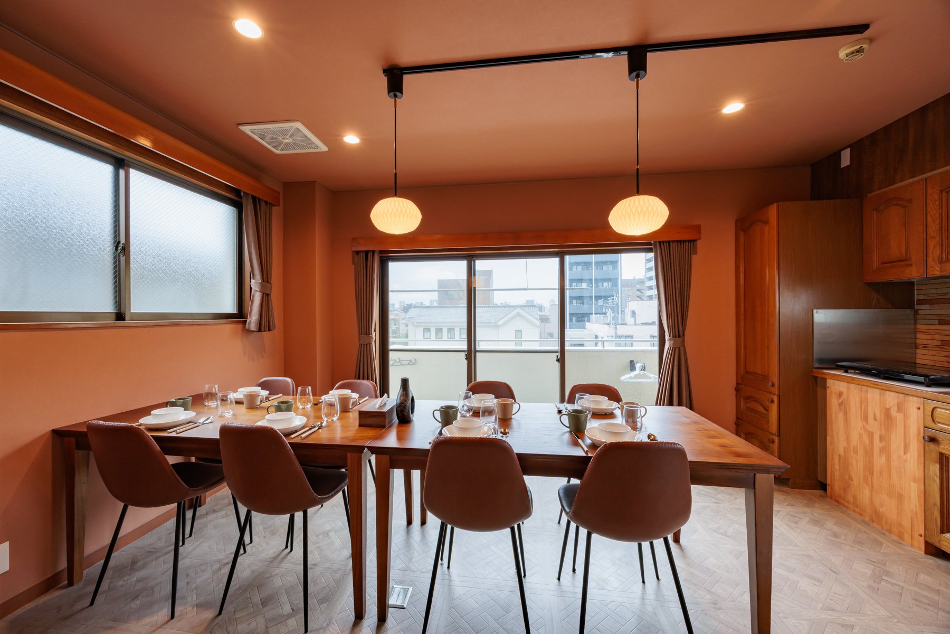
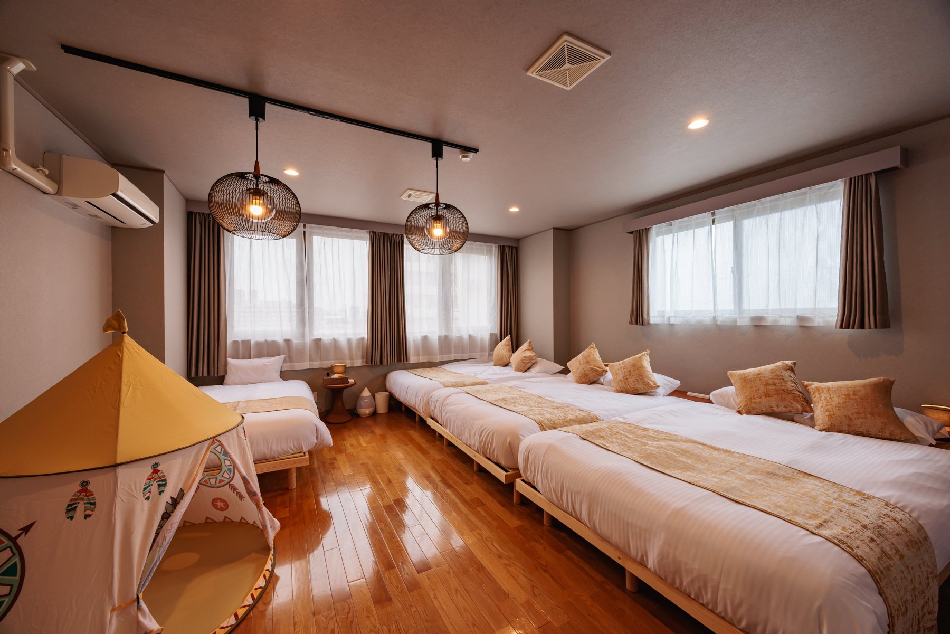
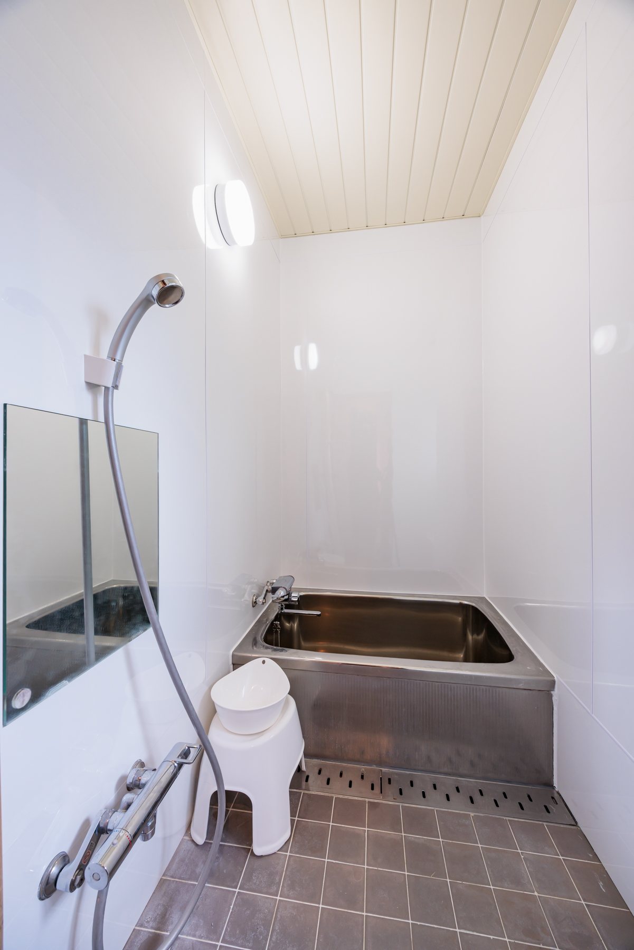
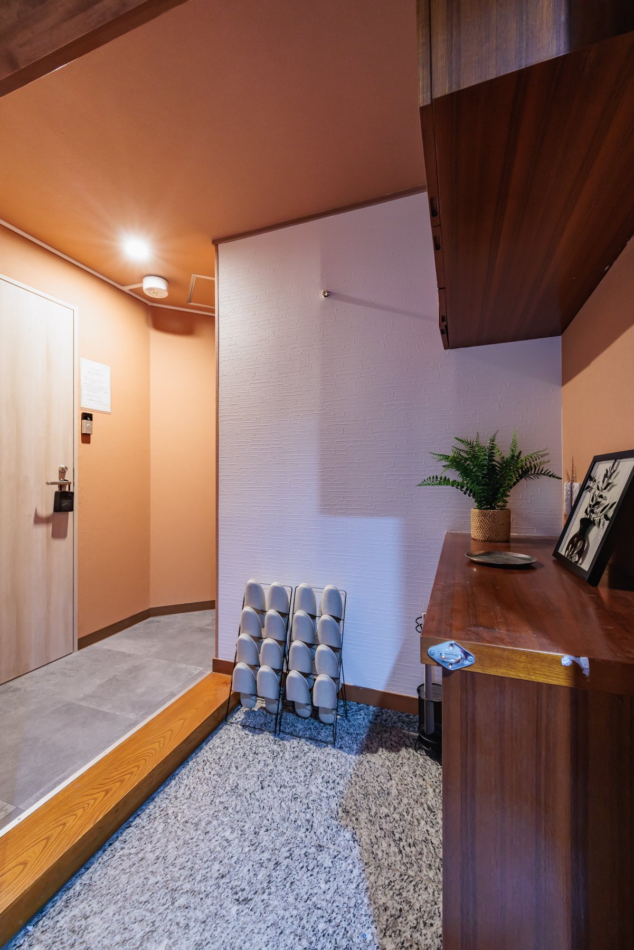
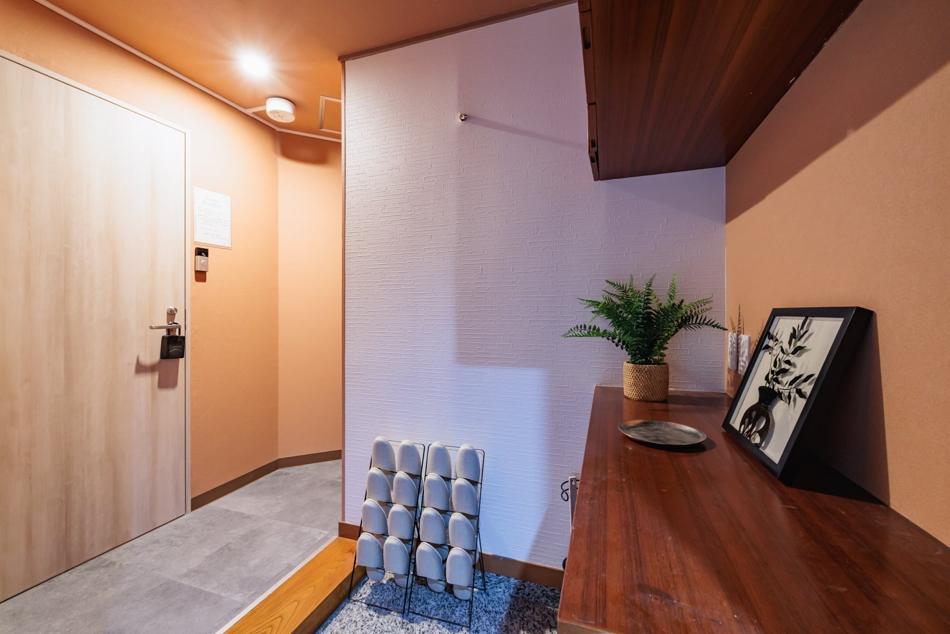
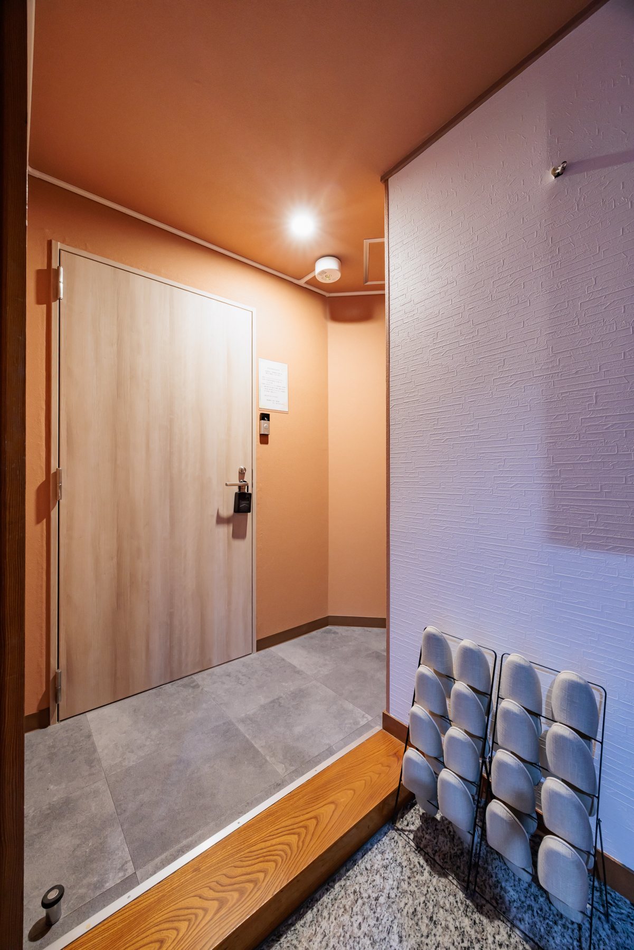
Entrance, a bedroom, dining, bath, washbasin and toilet — where everyone gathers on arrival.
5FLOOR
Quiet Sleeping Floor
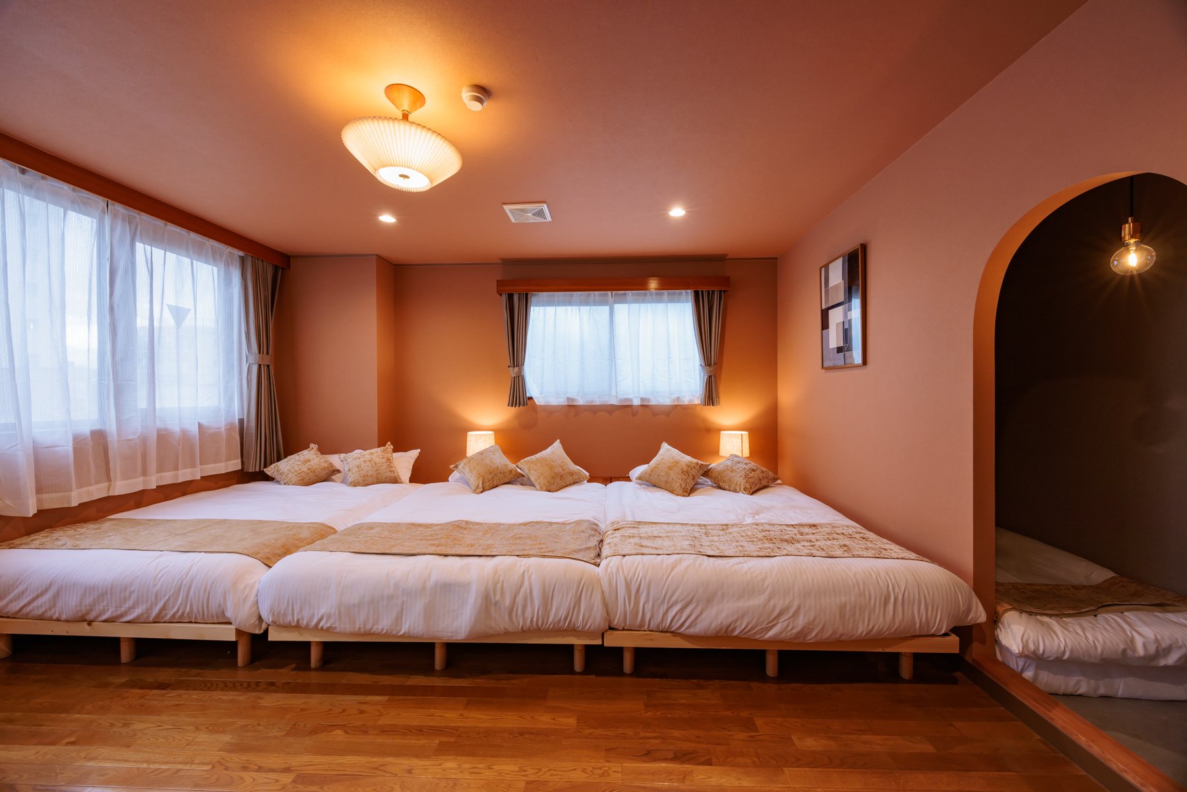
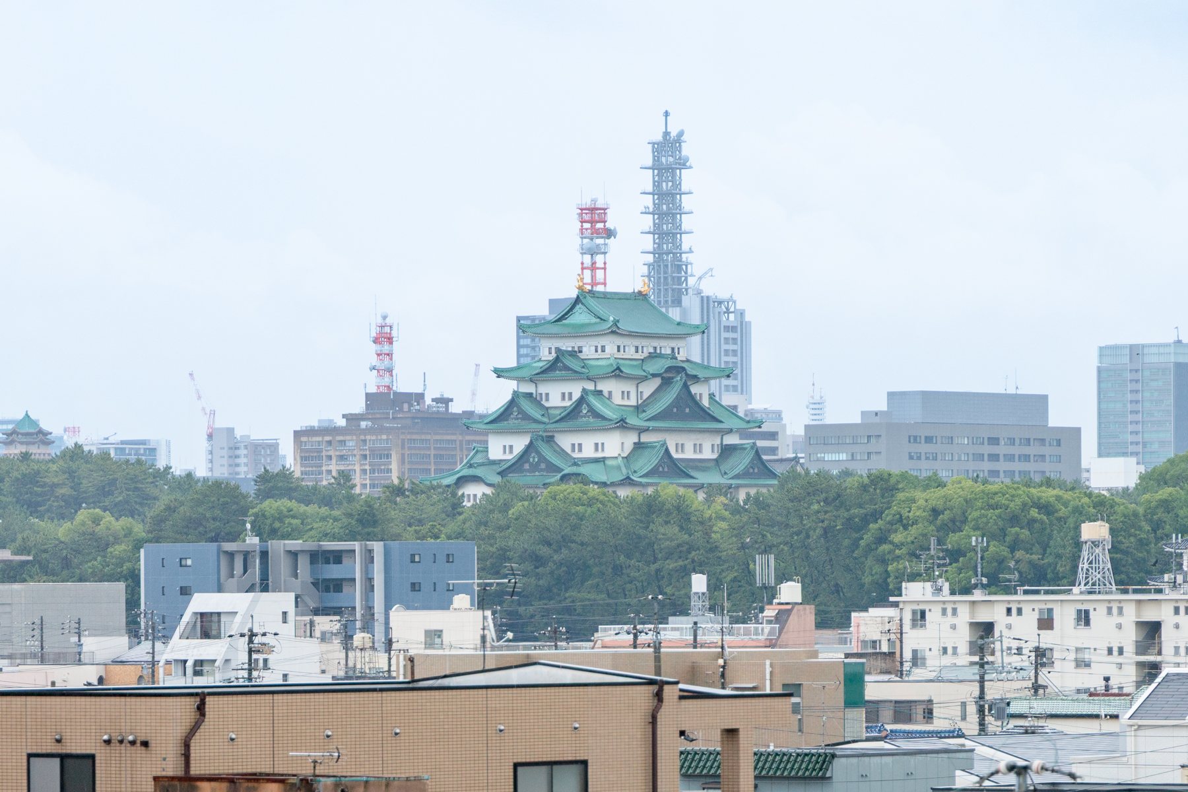
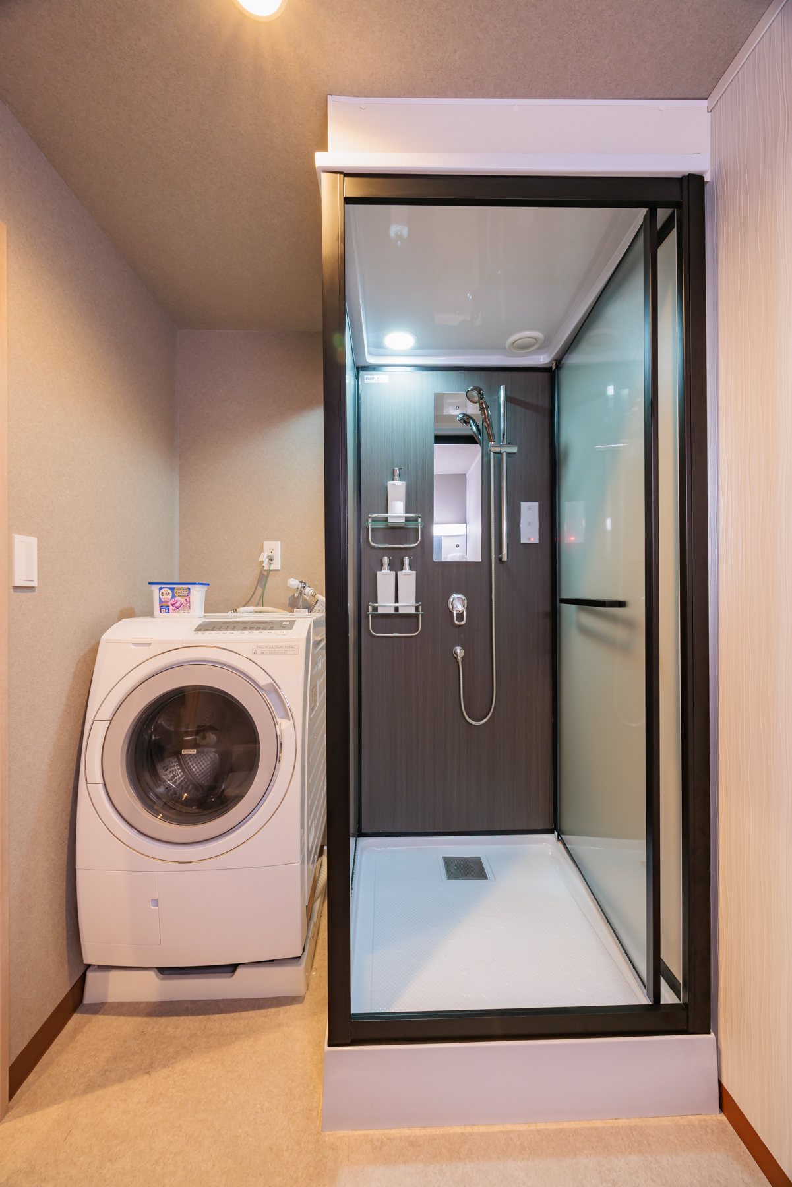
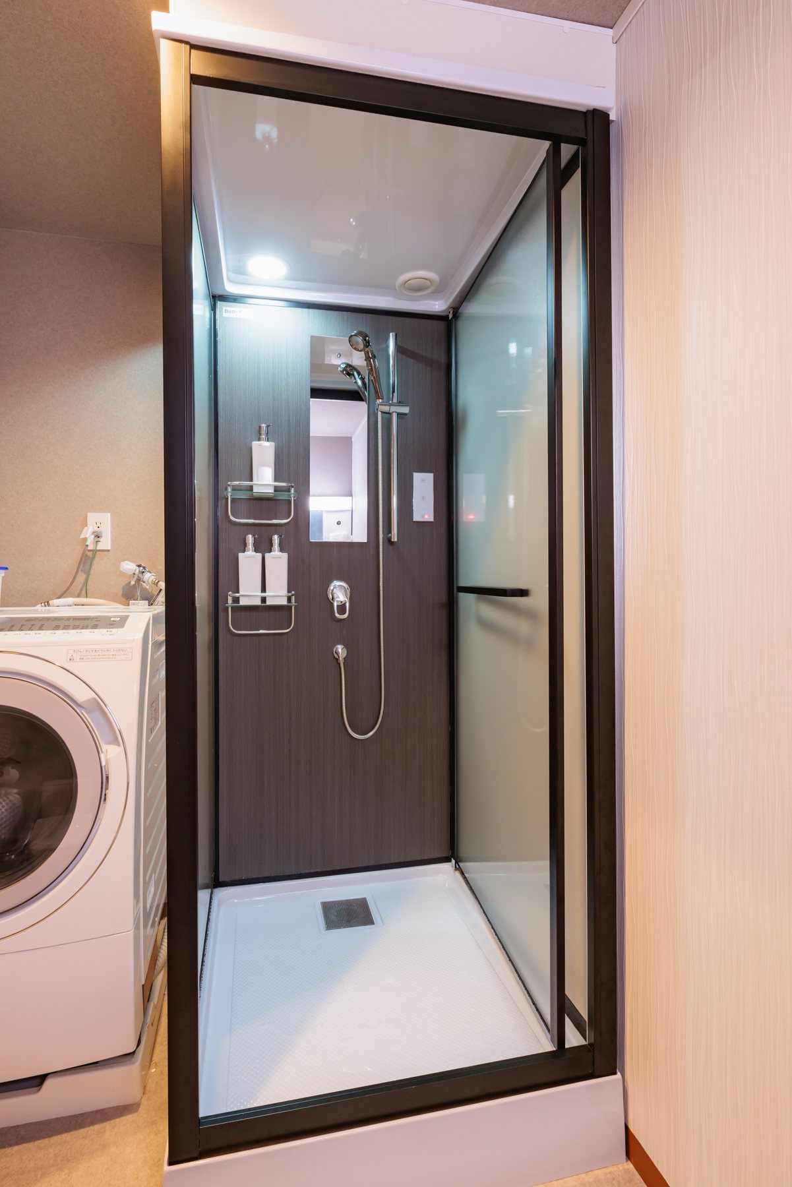
A bedroom, tatami room, shower booth, washbasin and toilet — upper-floor bedrooms with a Nagoya Castle view.
🛏️
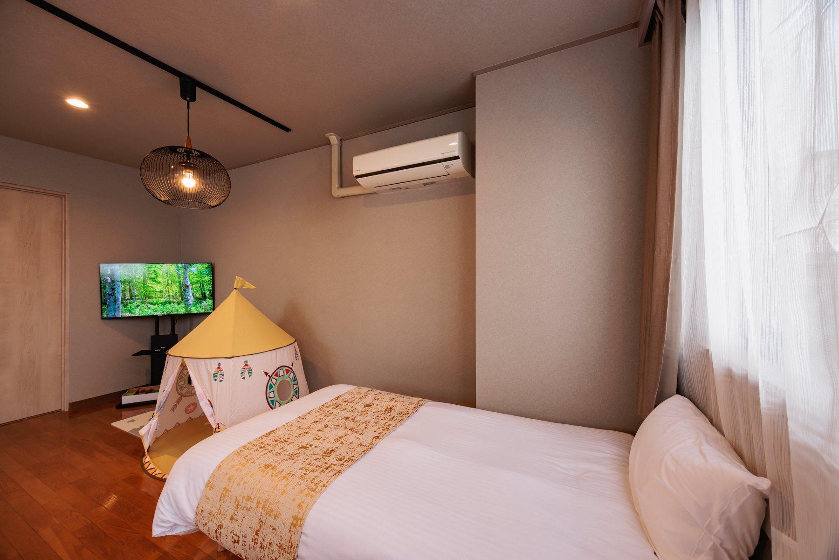
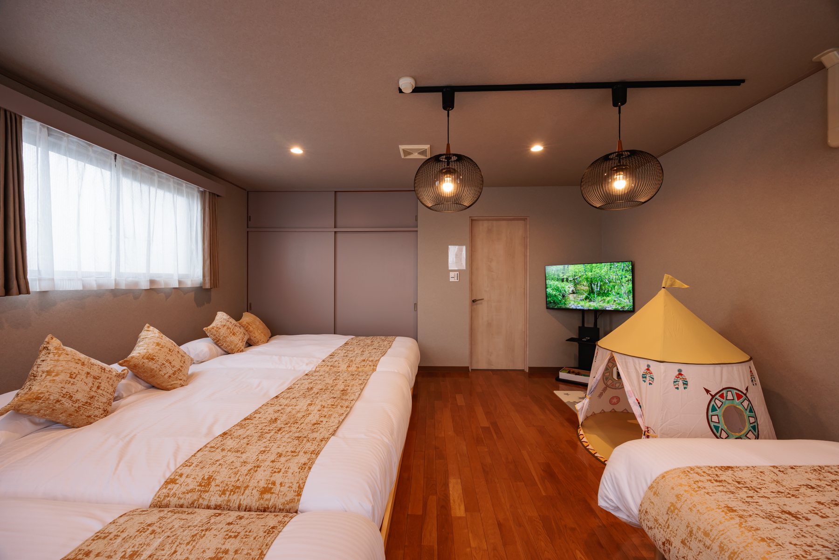
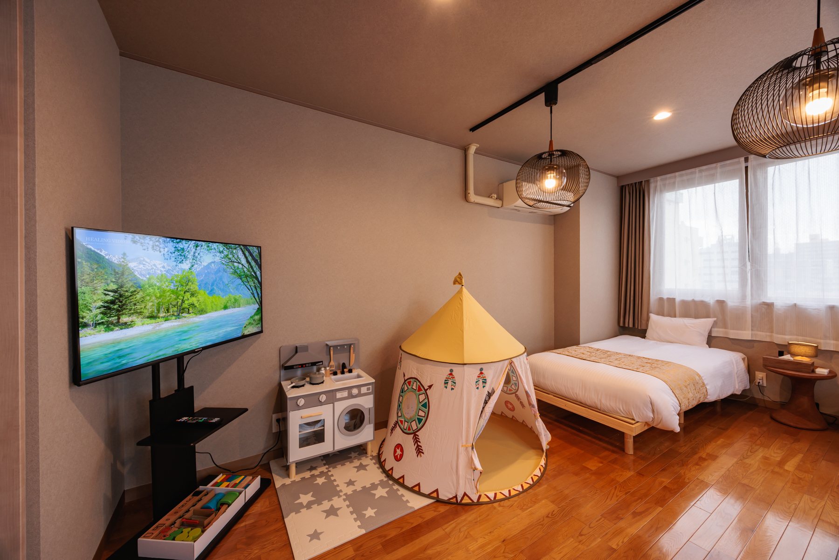
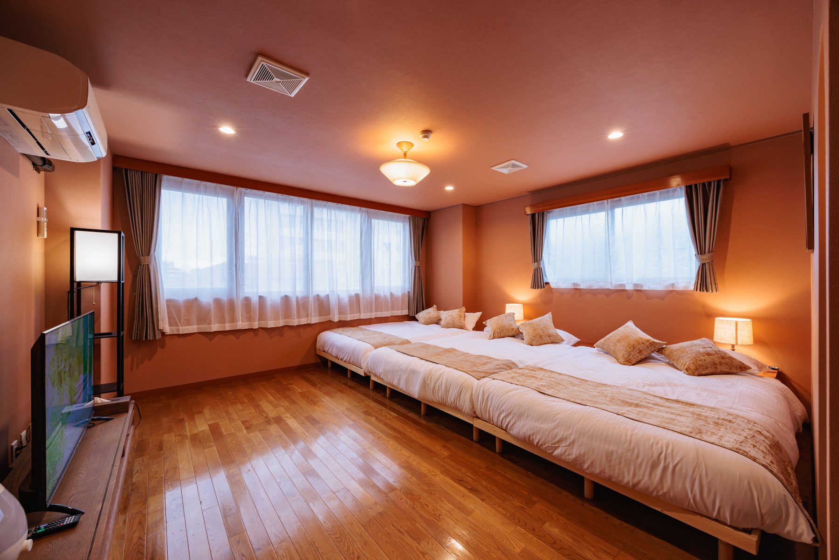
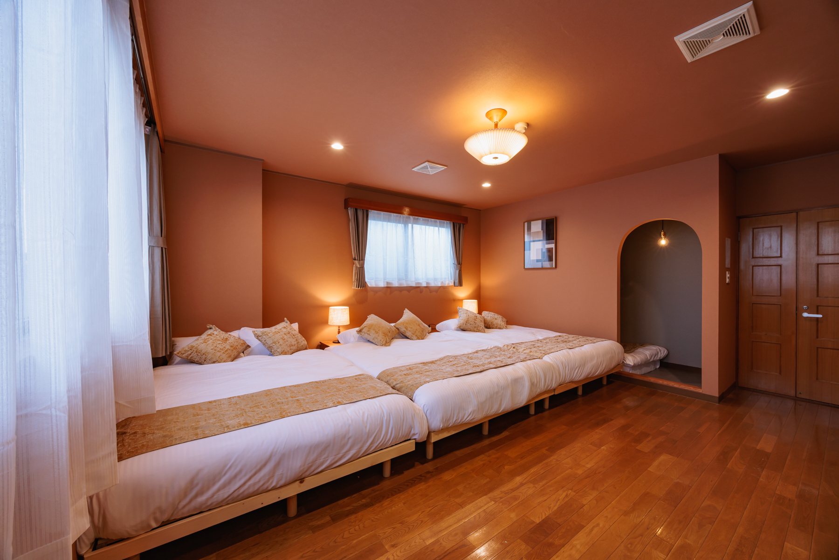
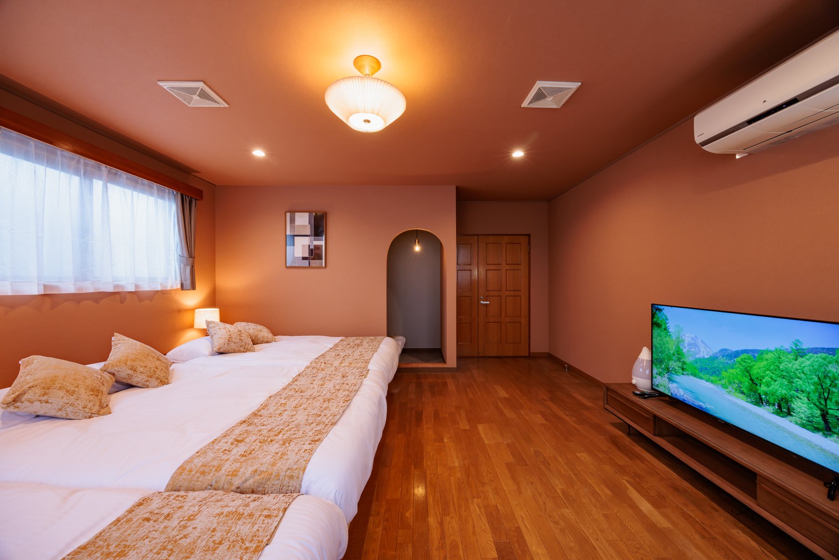
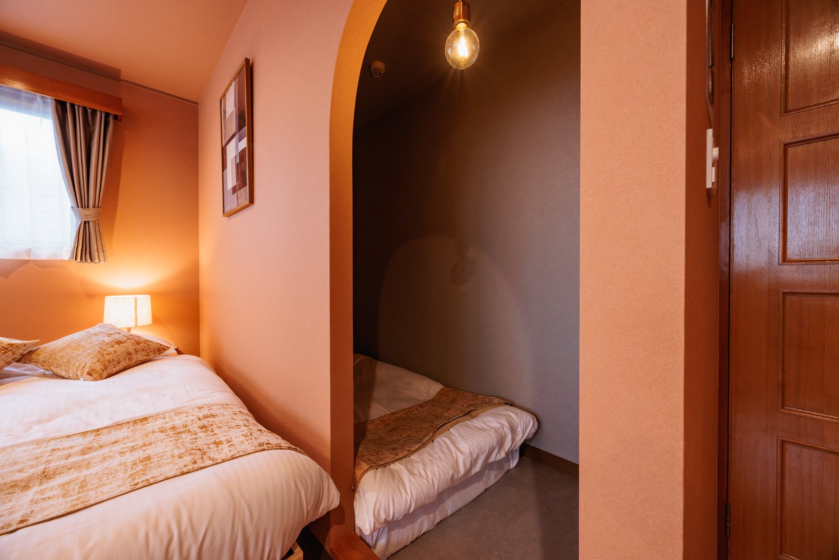
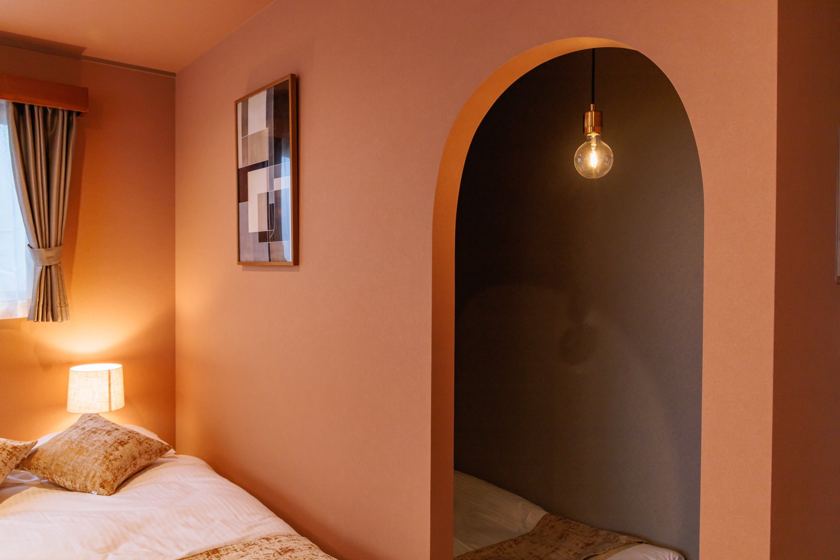
Bedrooms
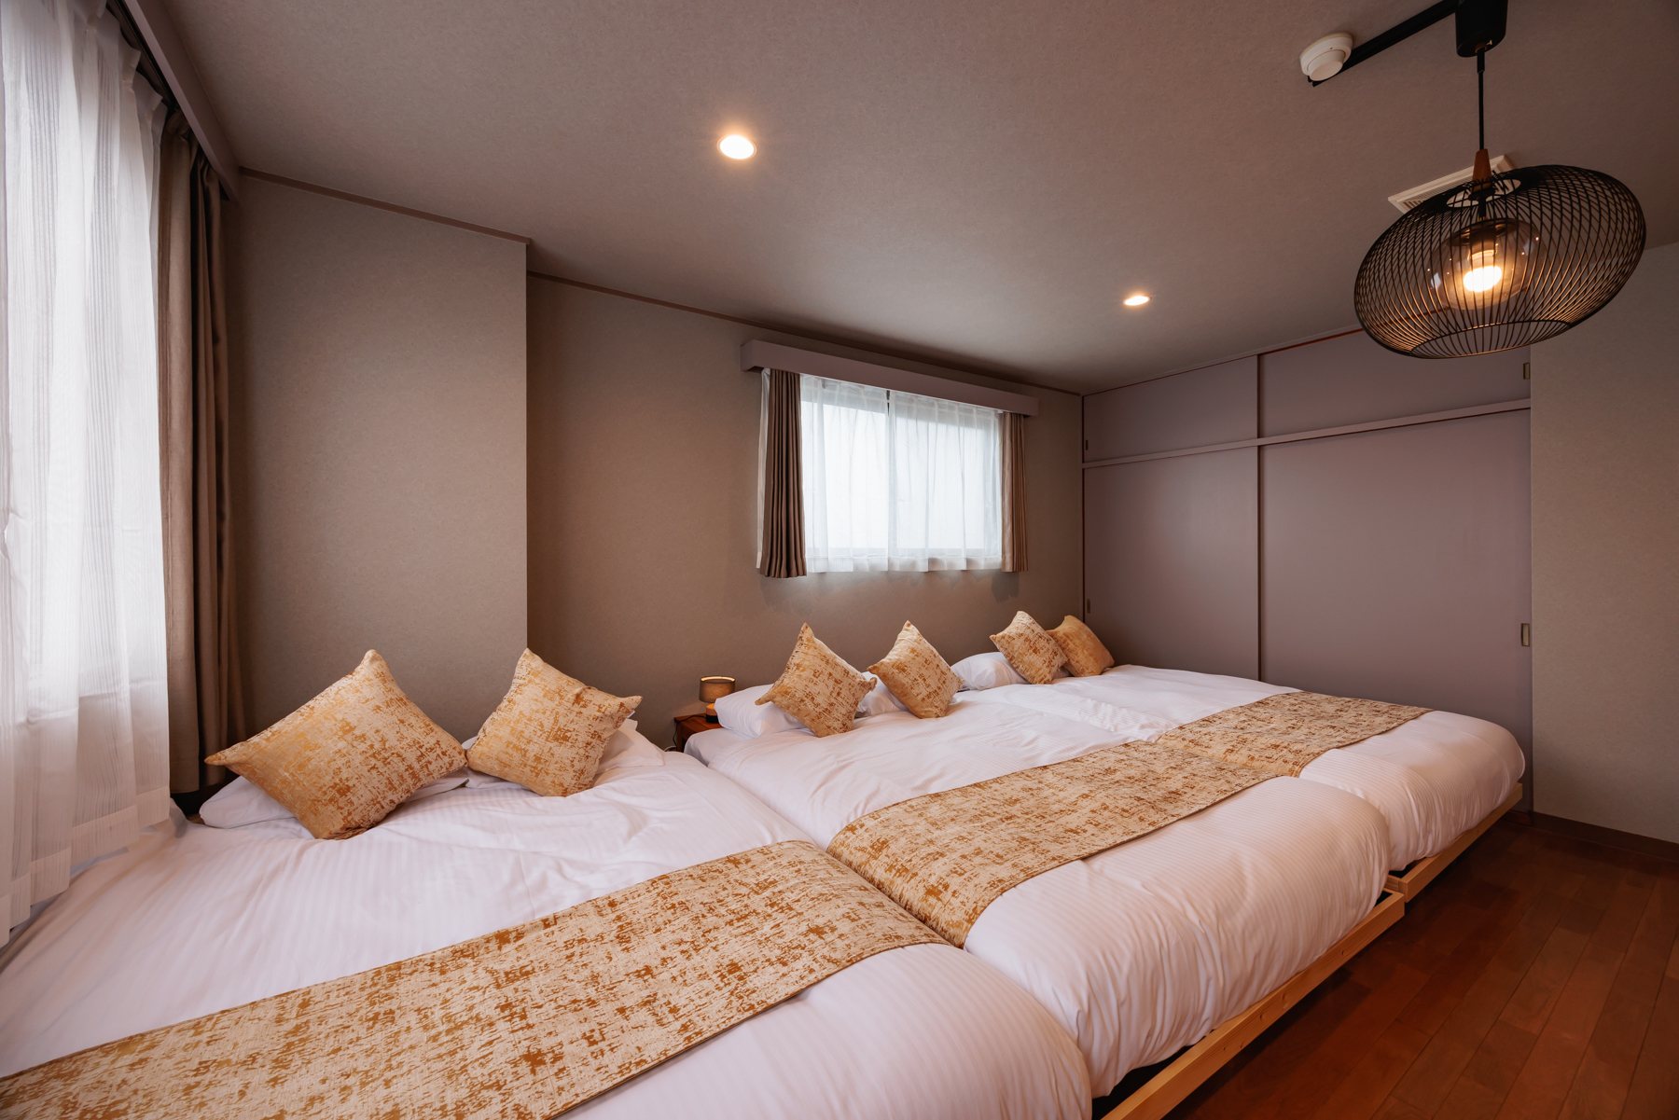
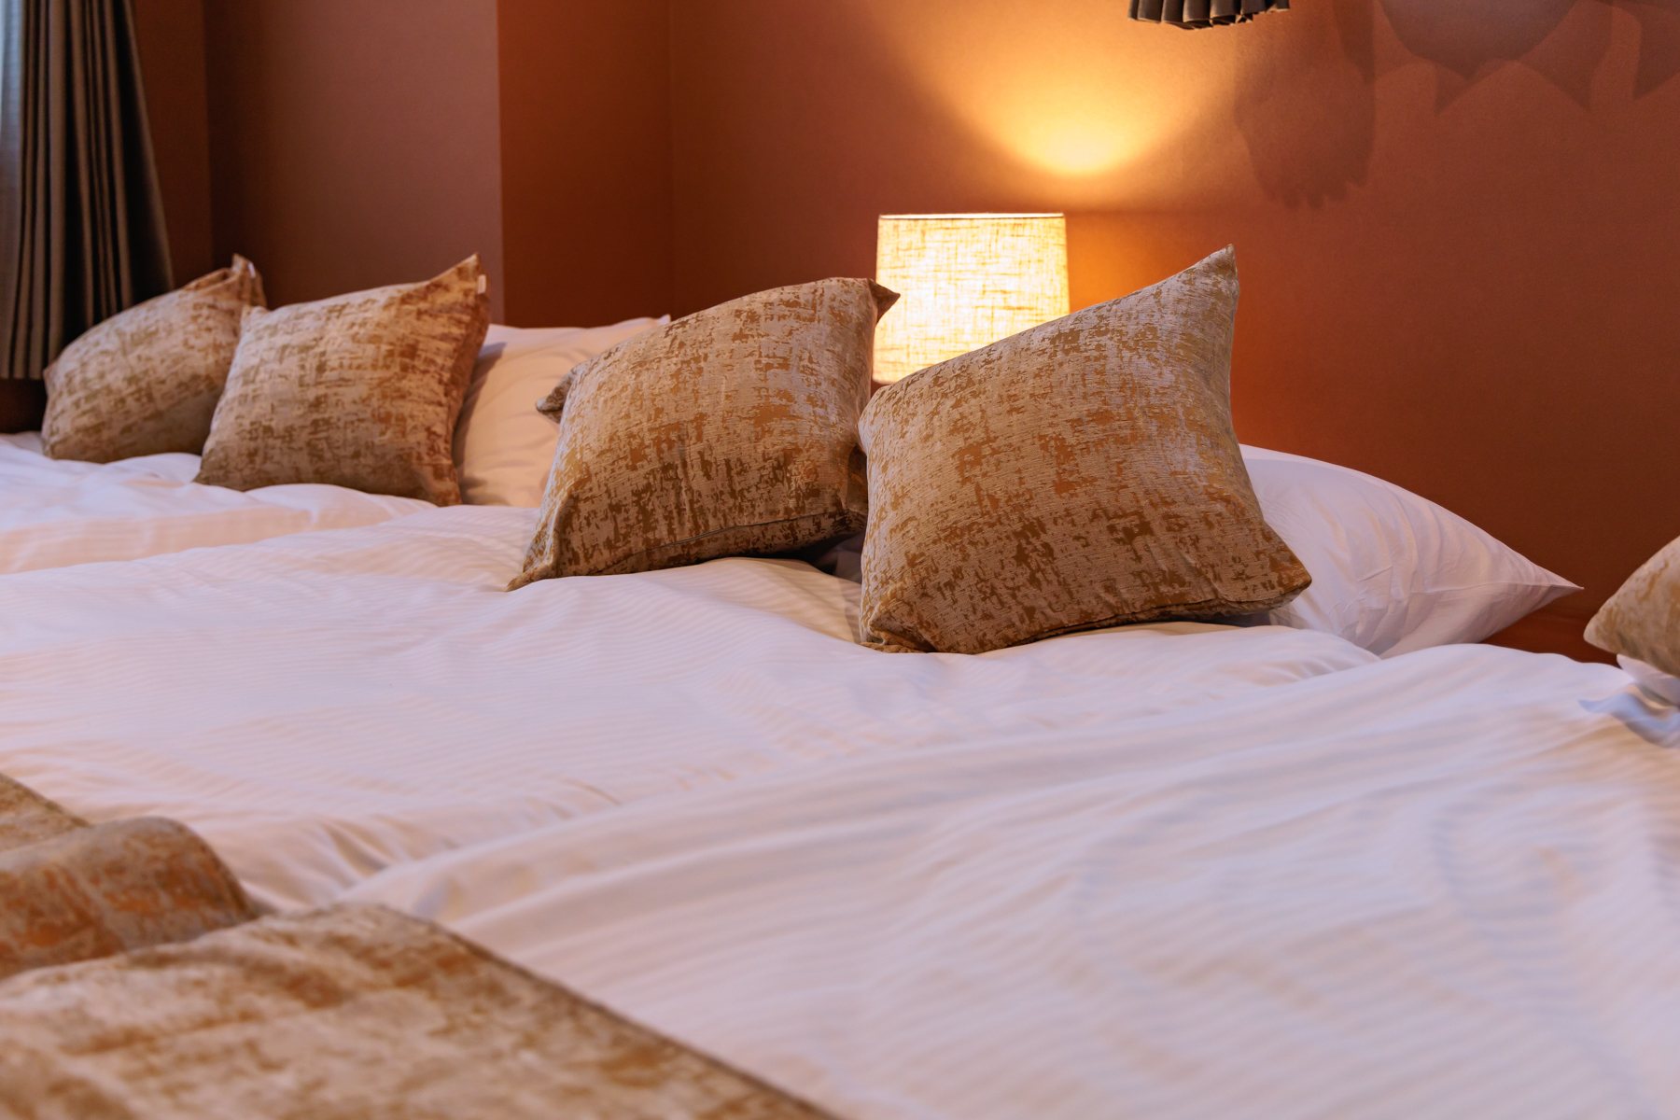
6 doubles + singles, plus 3 futons in the tatami room. Up to 16 rest easy.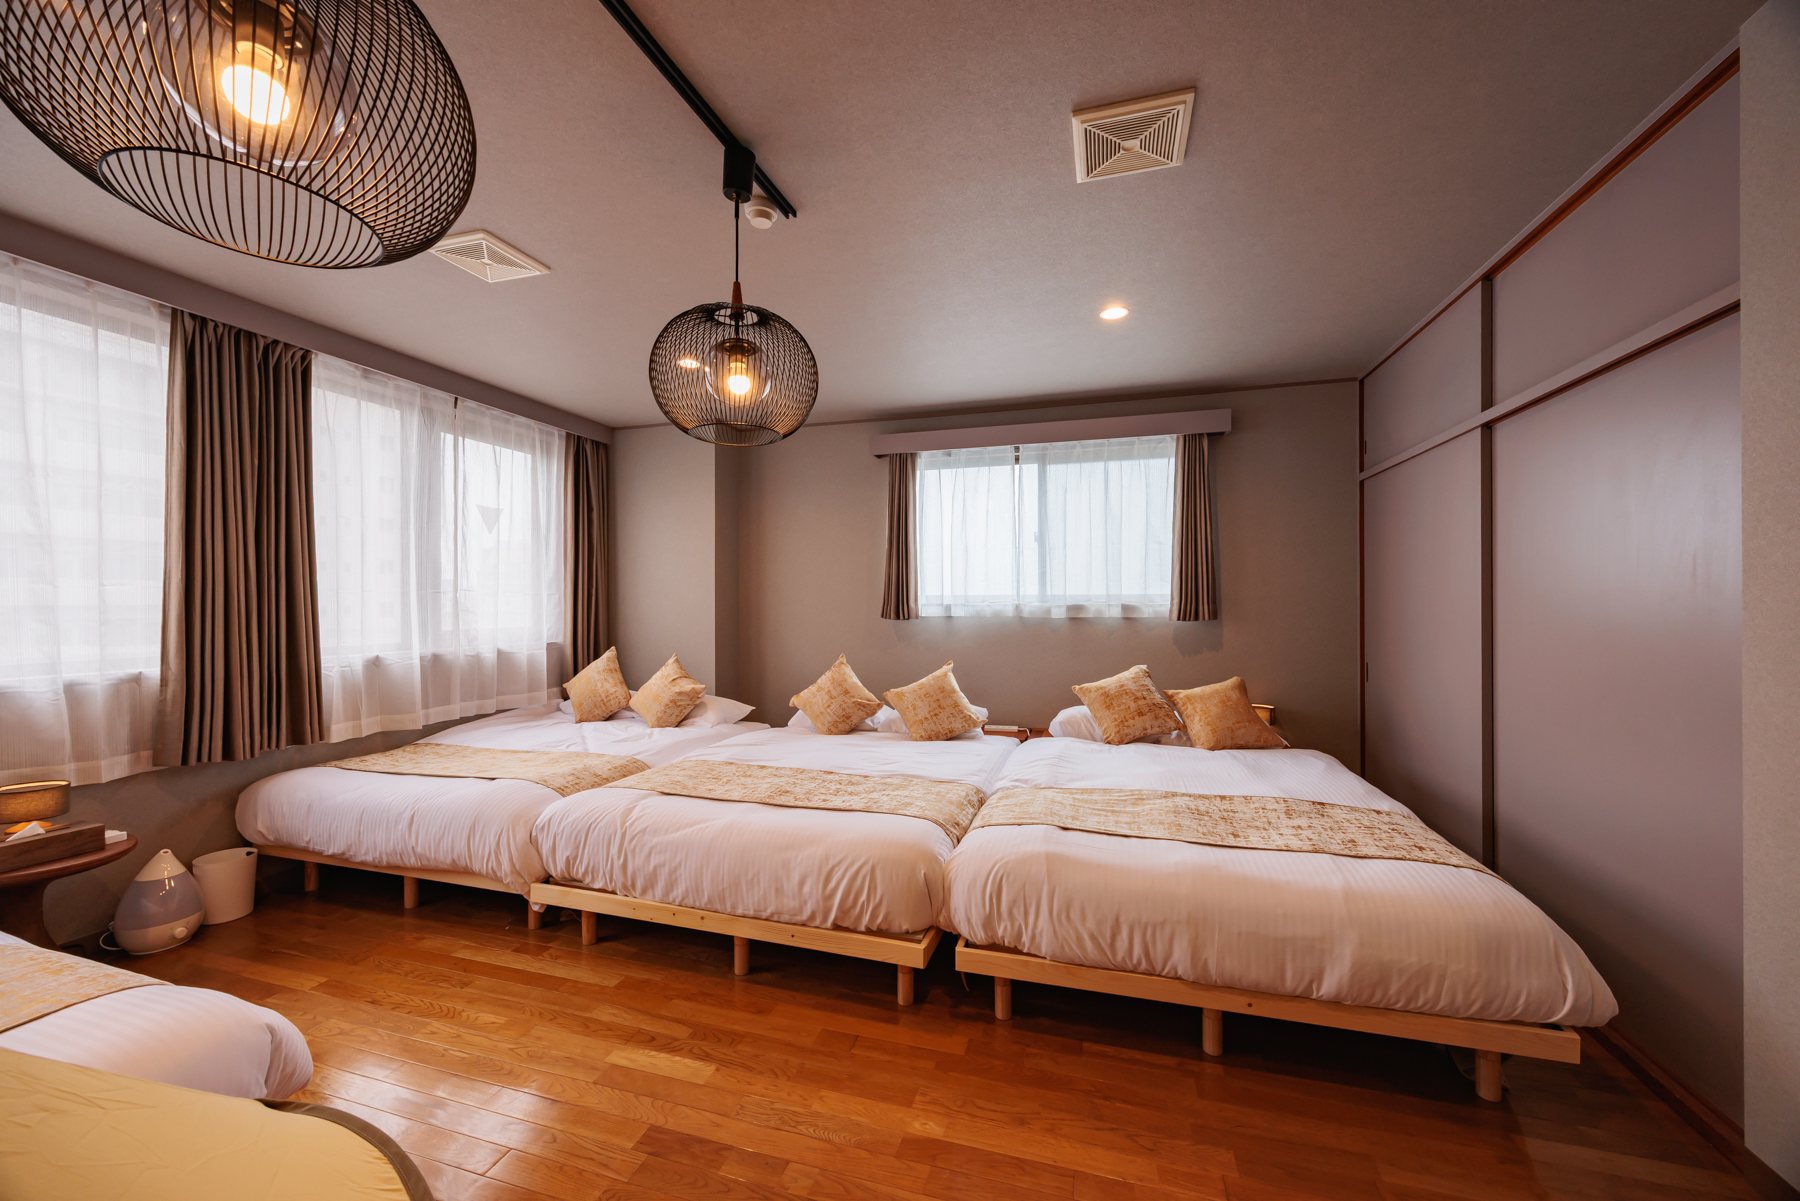
🎎
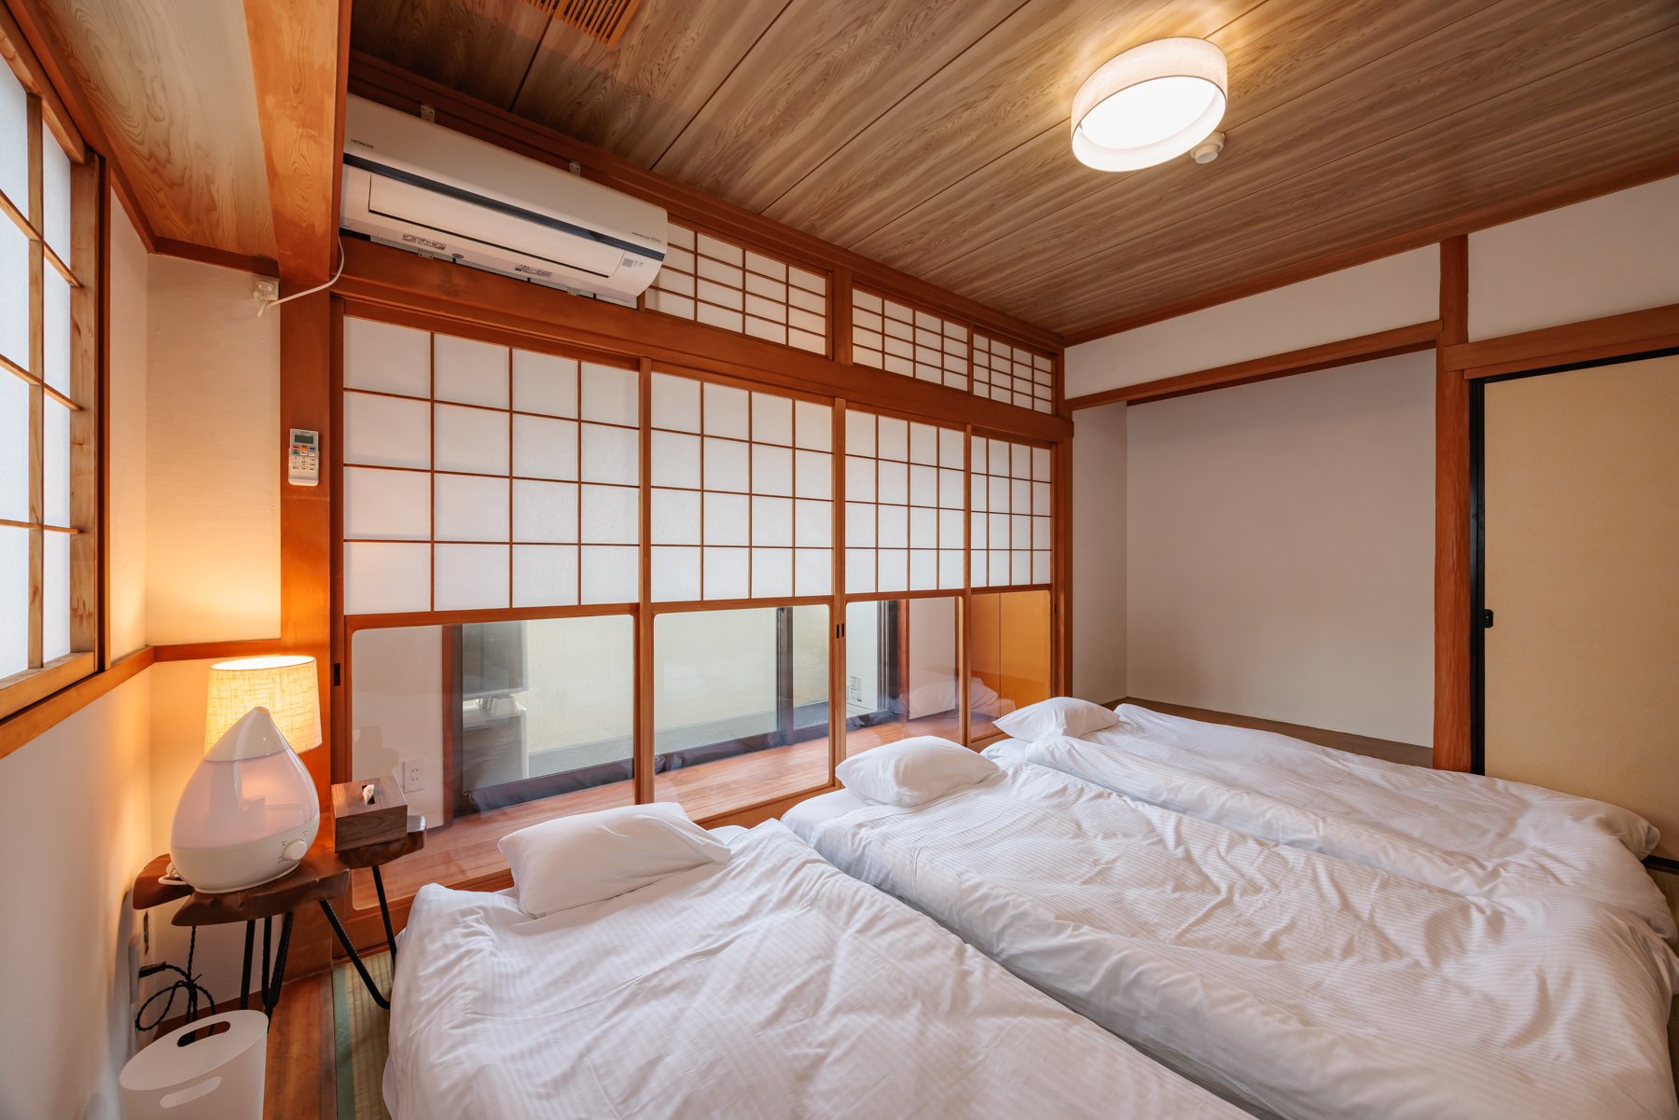
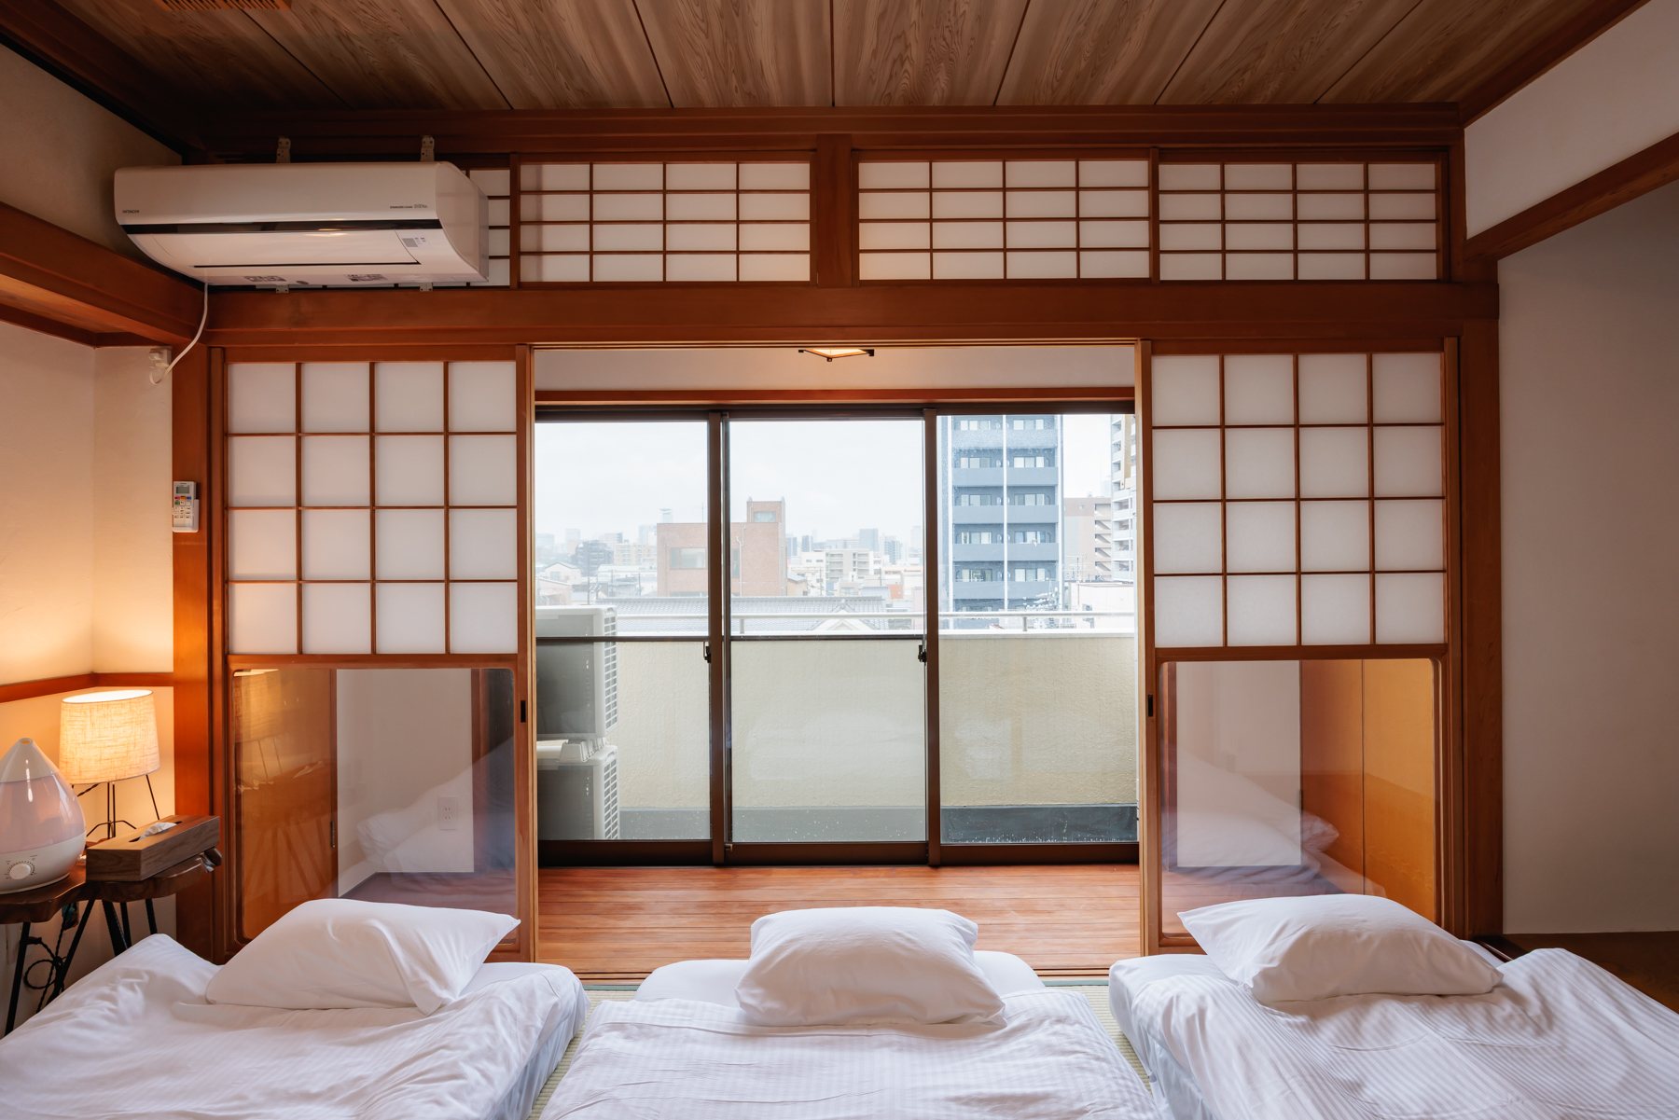
Tatami Room
Soft light through shoji screens; stretch out on the tatami.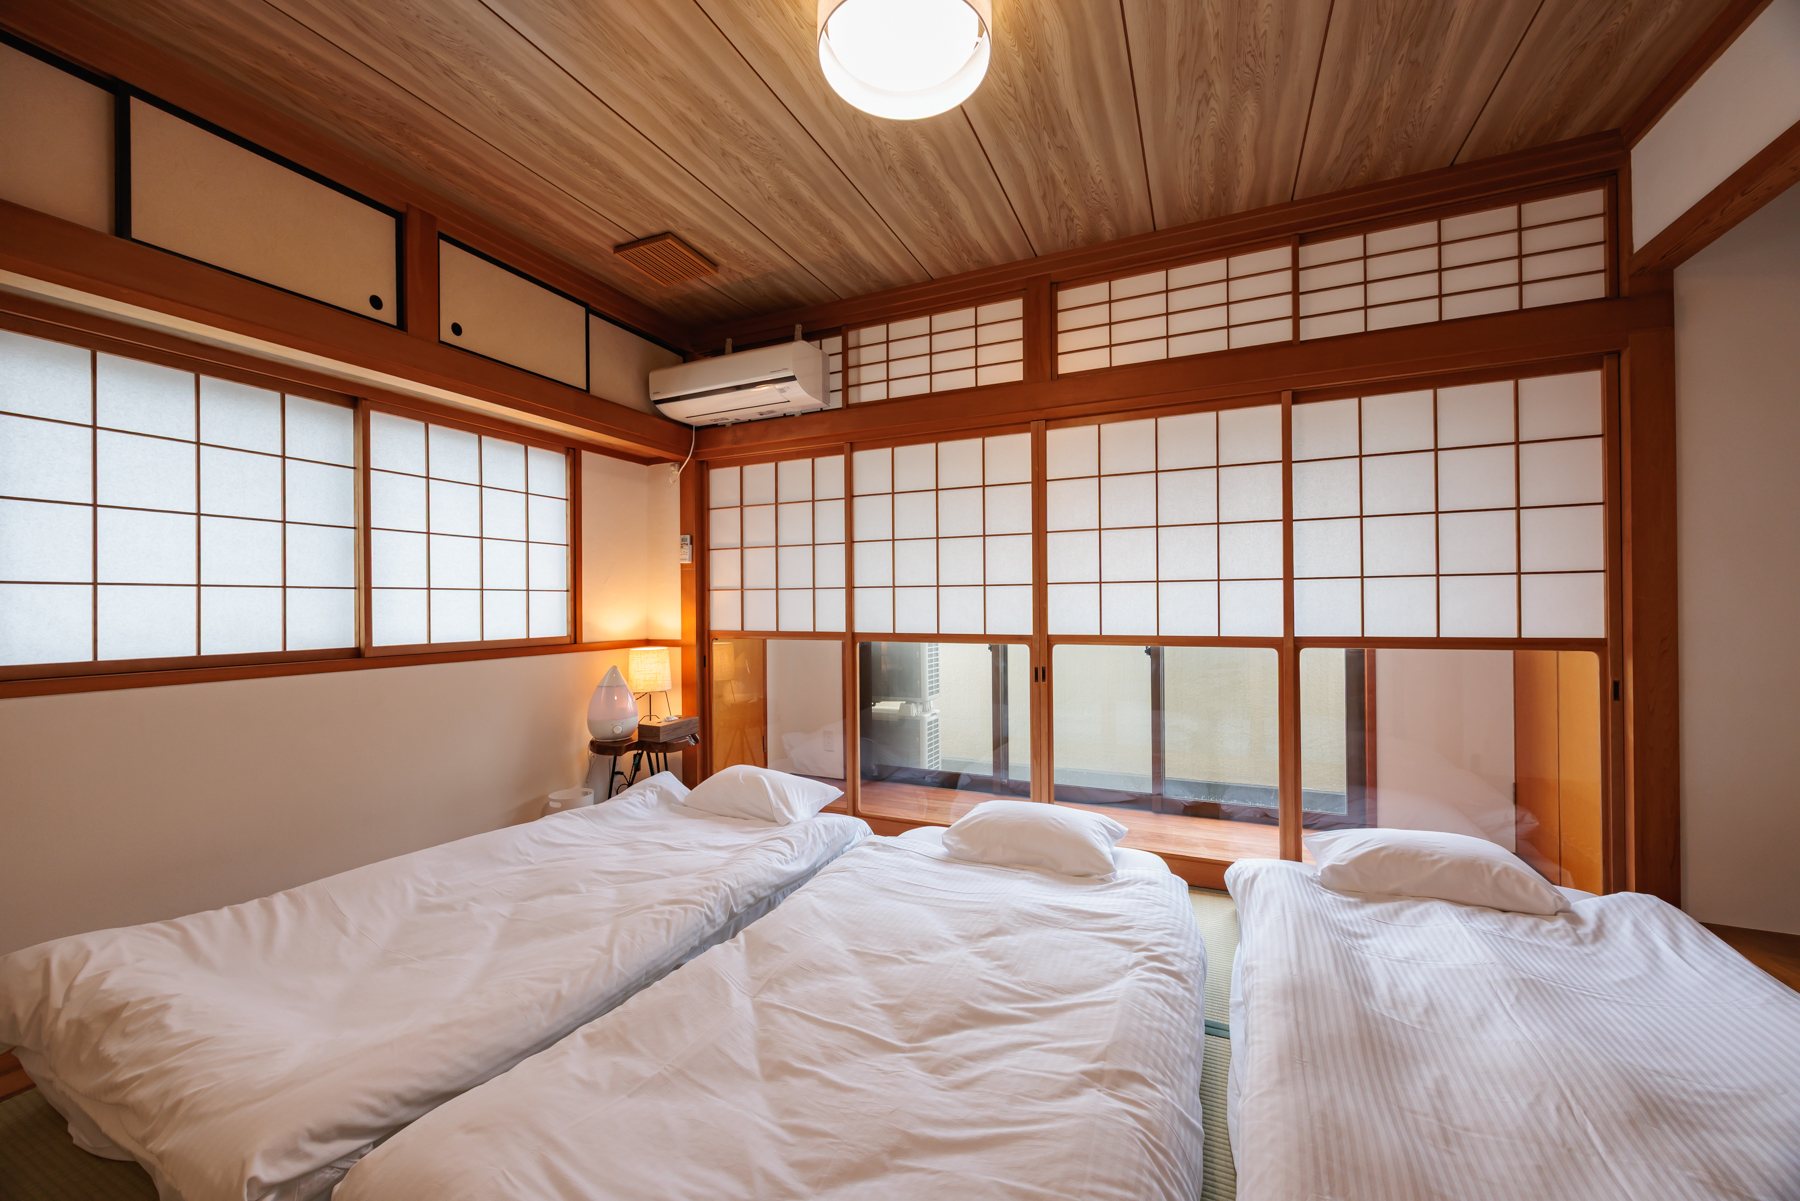
🍽️
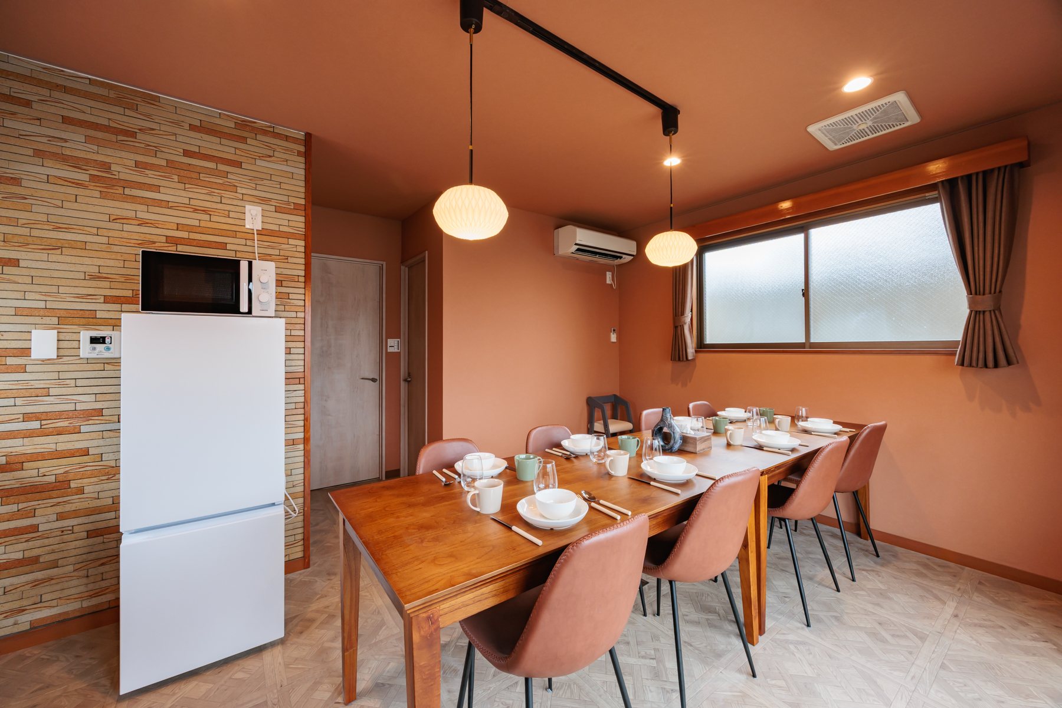
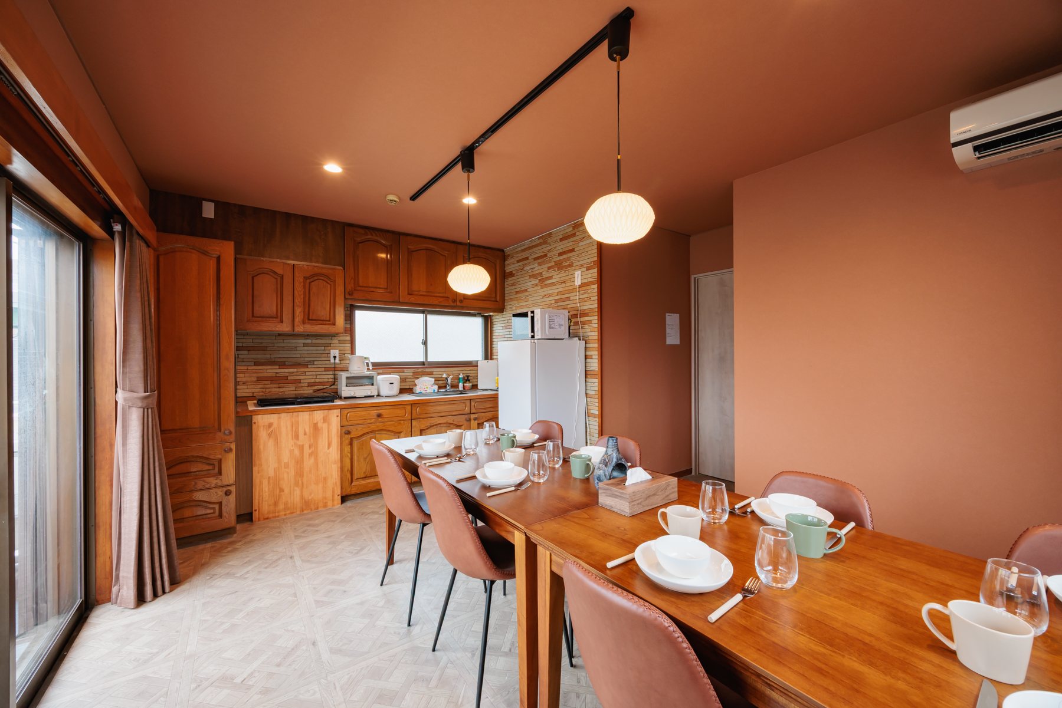
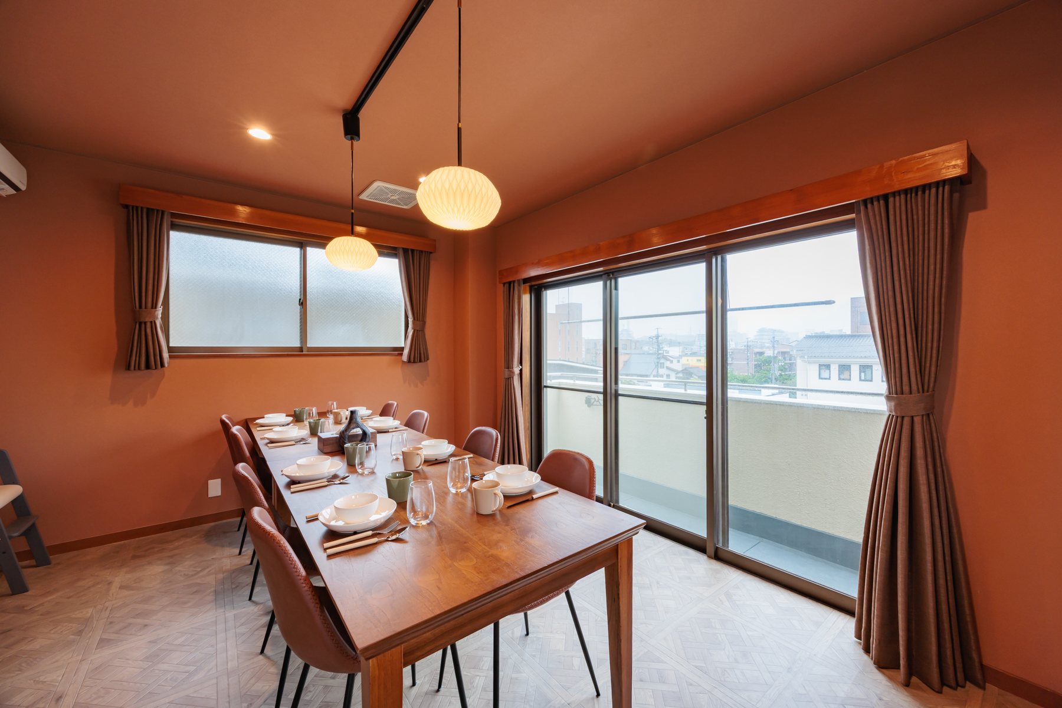
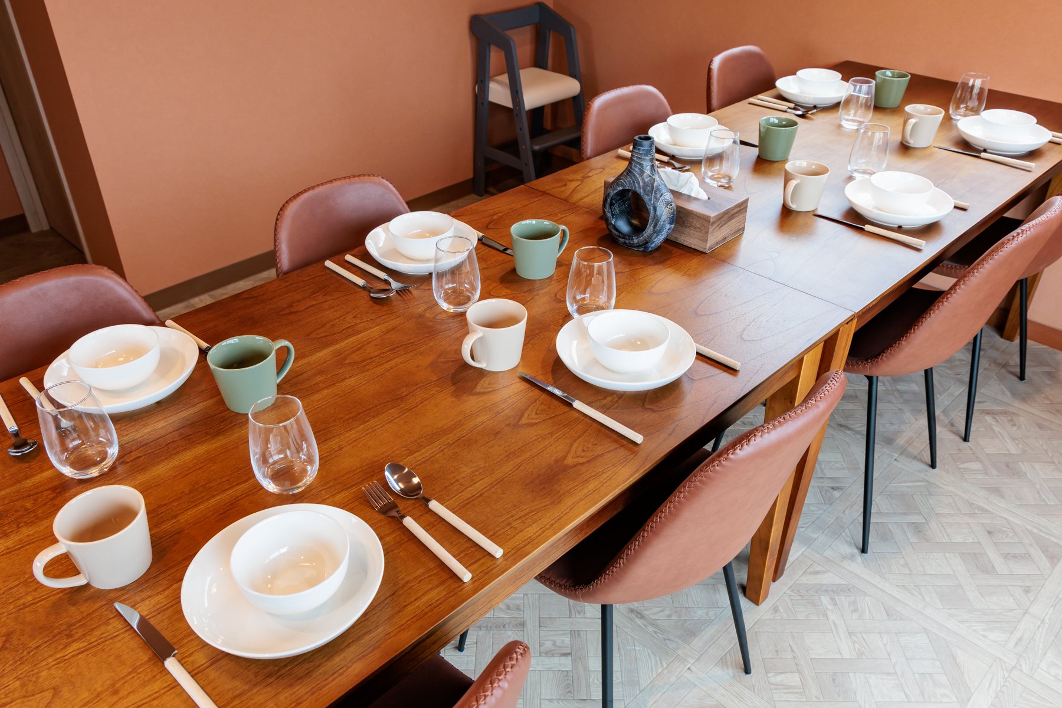
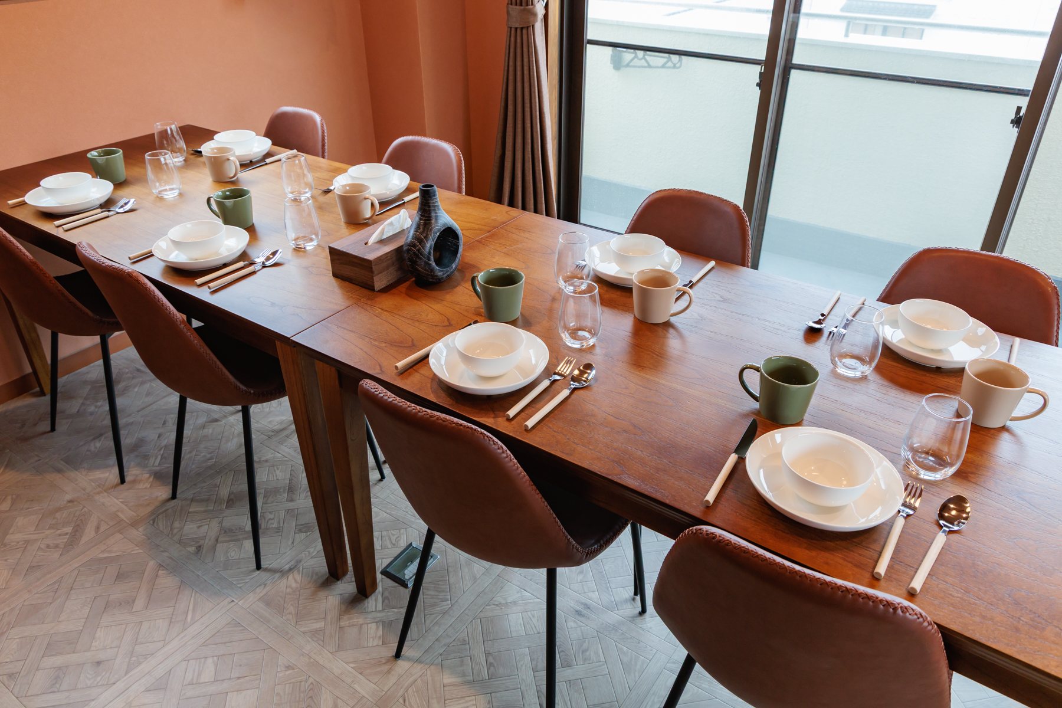
Living & Dining
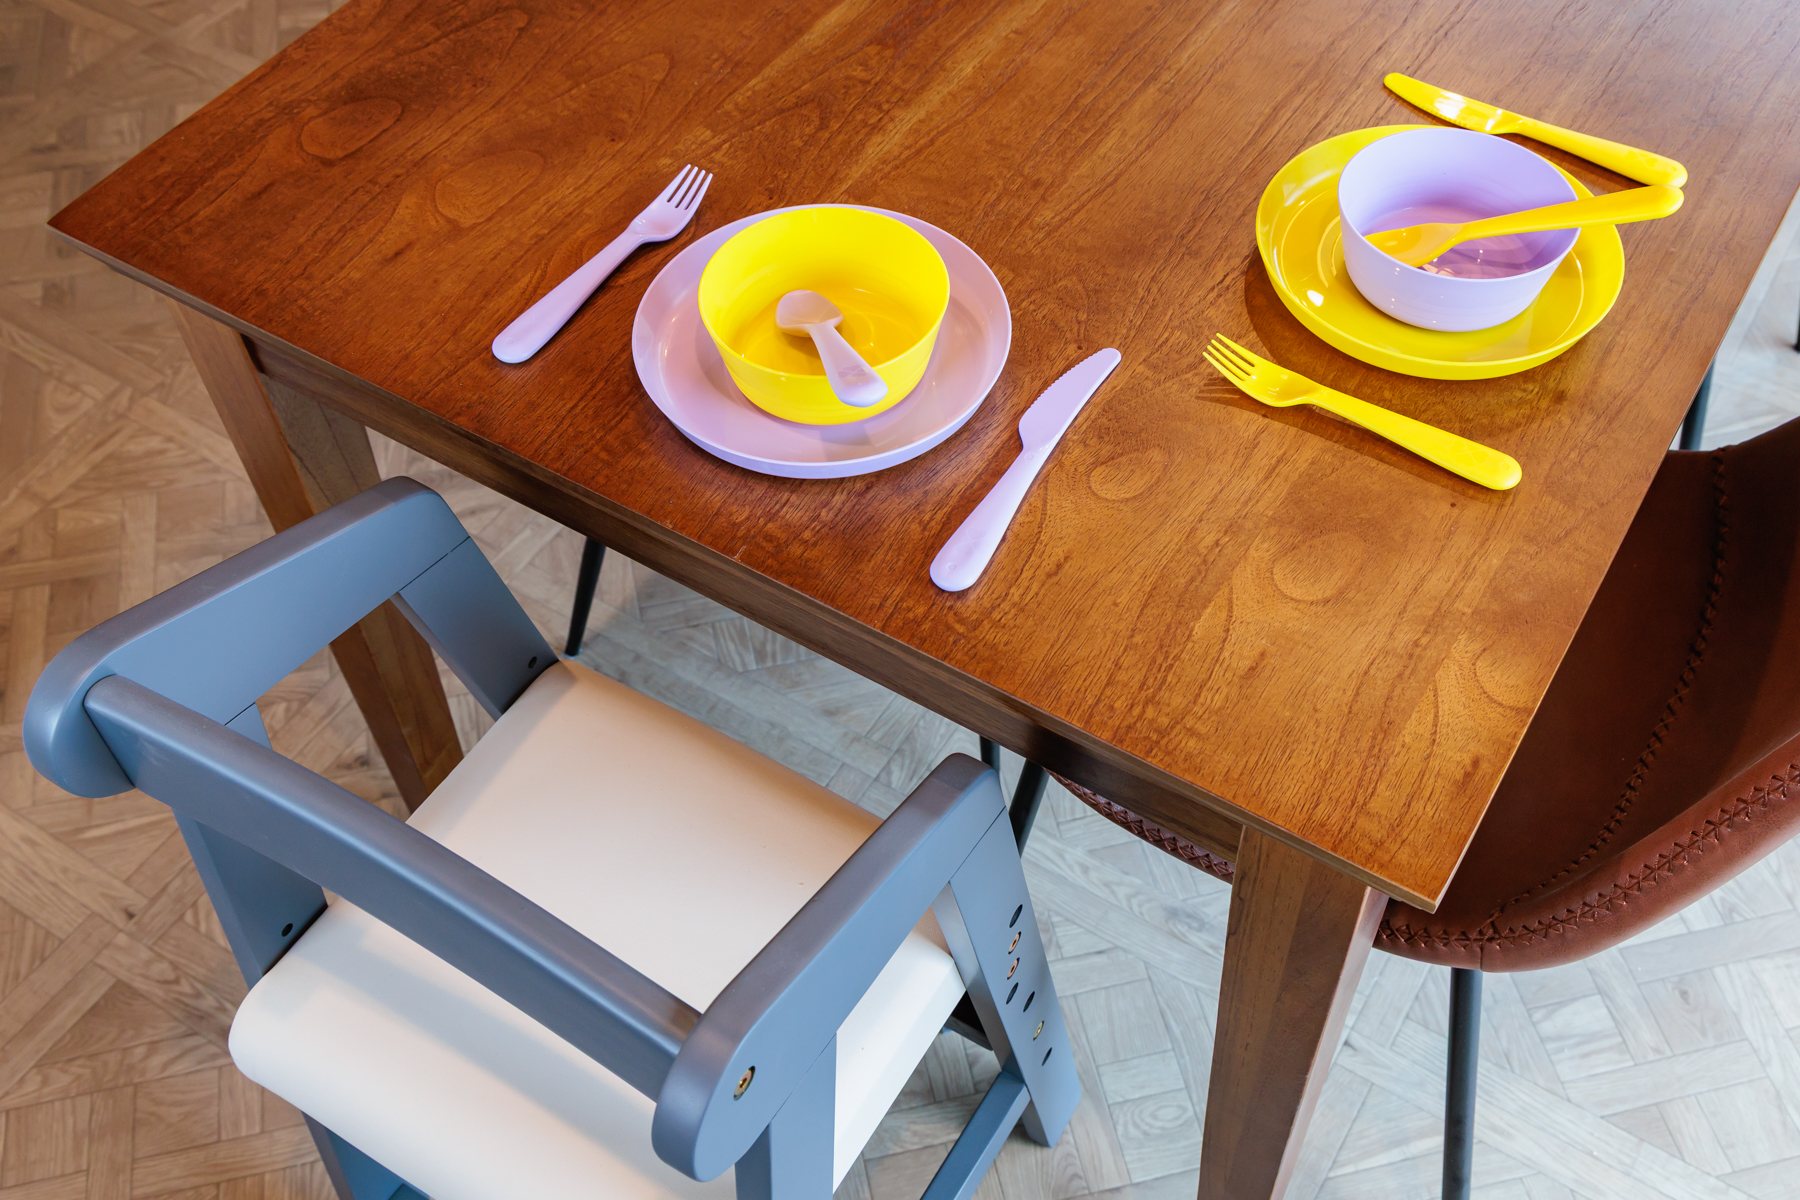
A big table for 16 and an open living-dining space.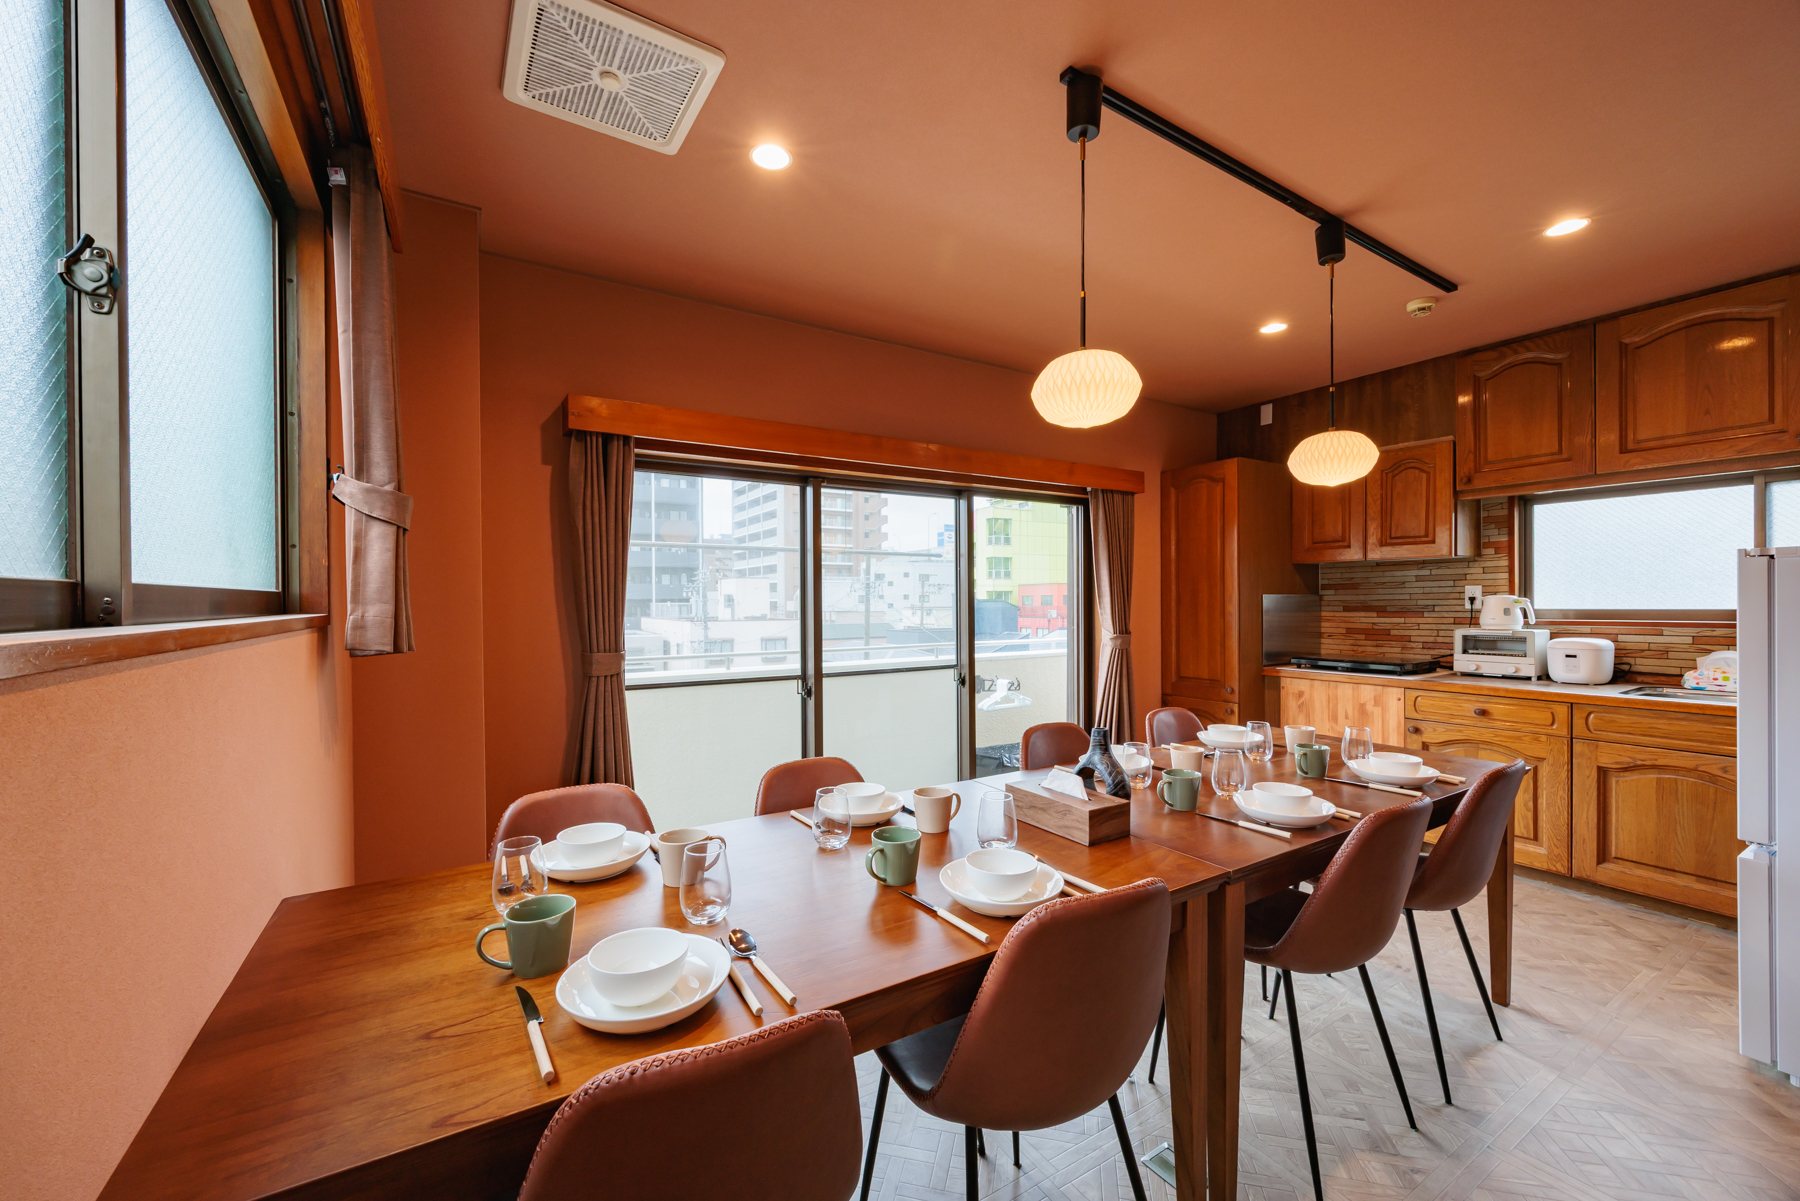
🍳
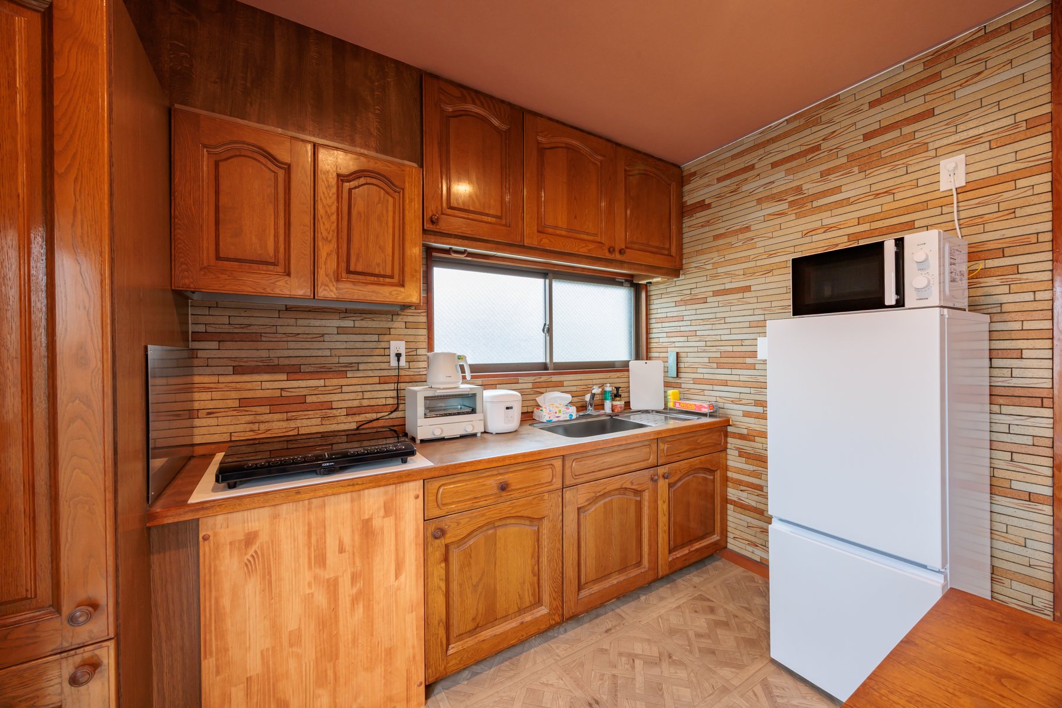
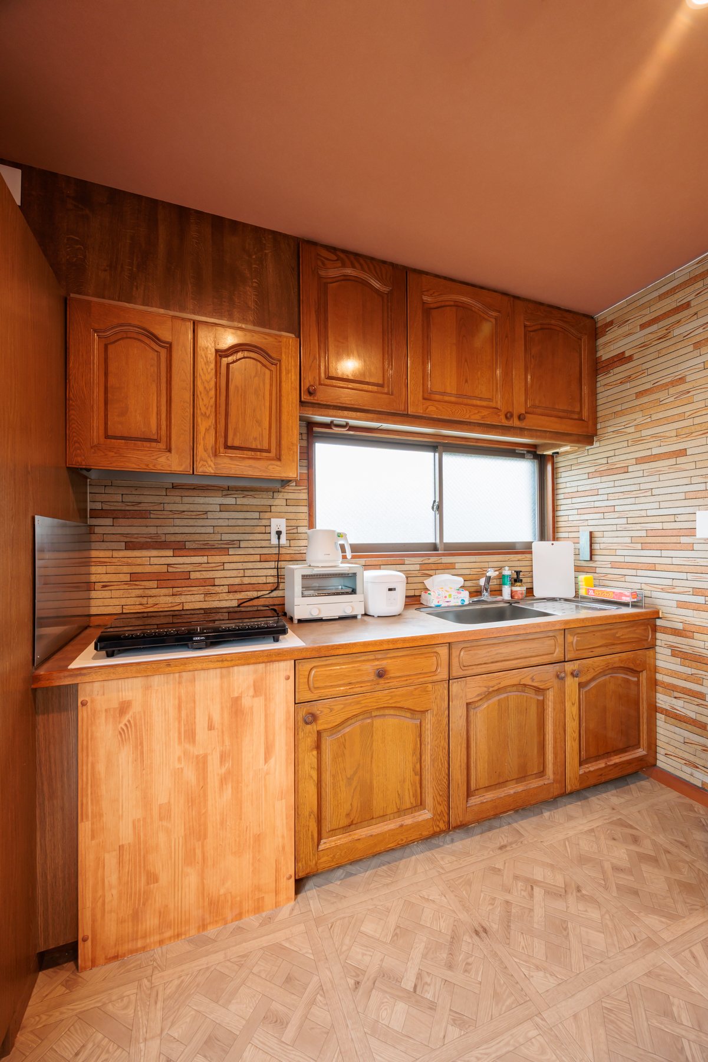
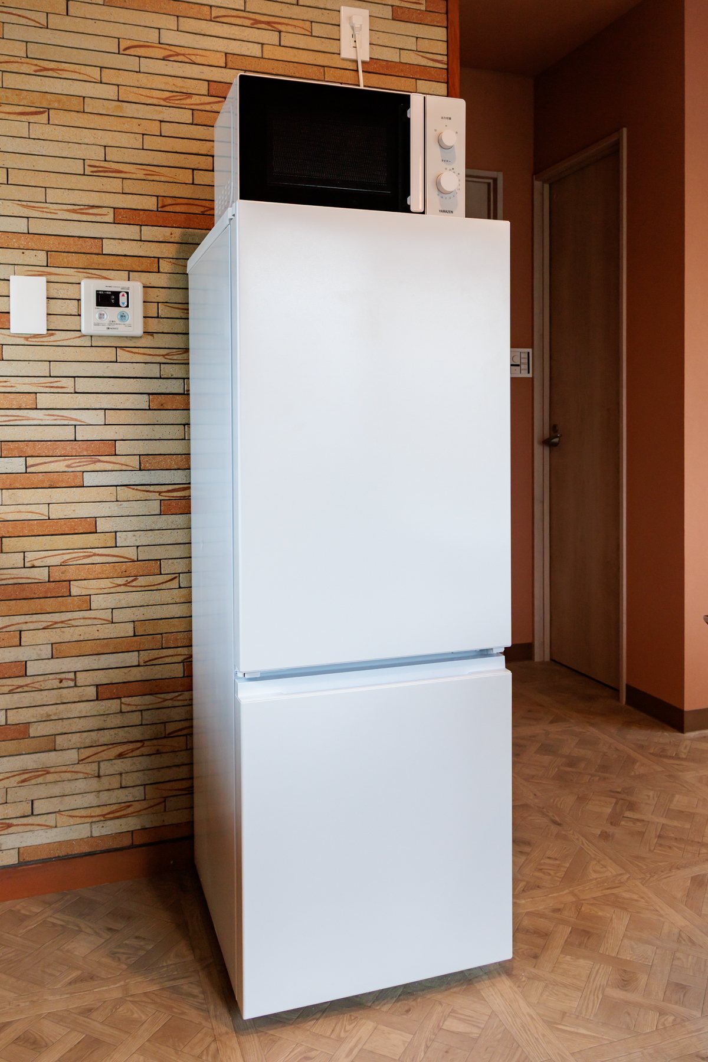
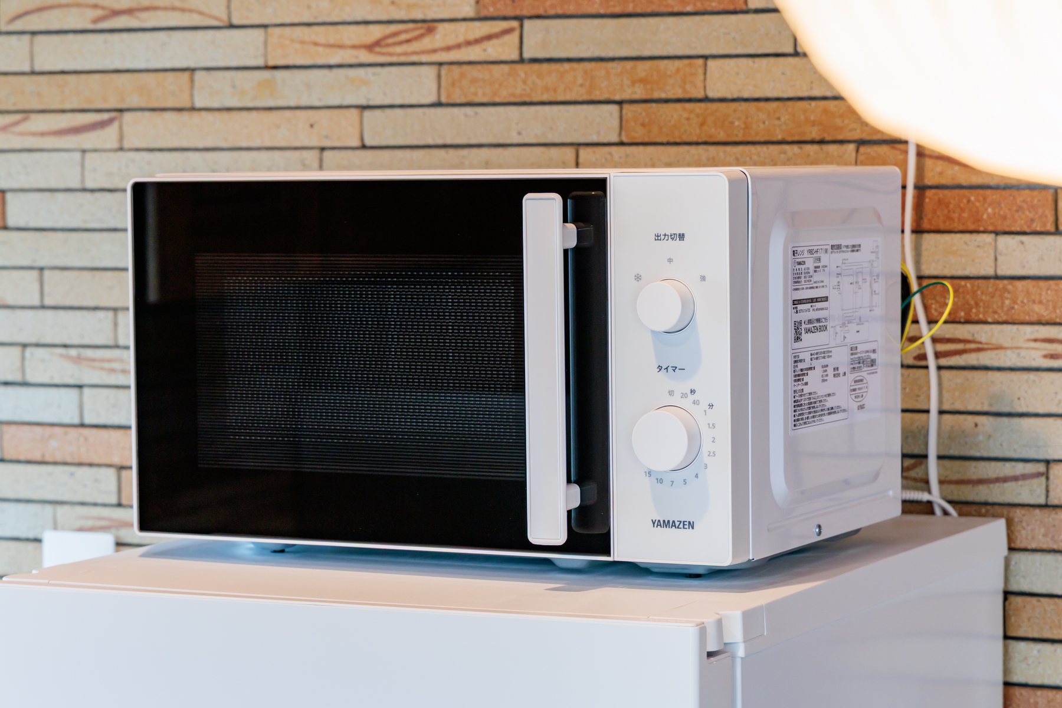
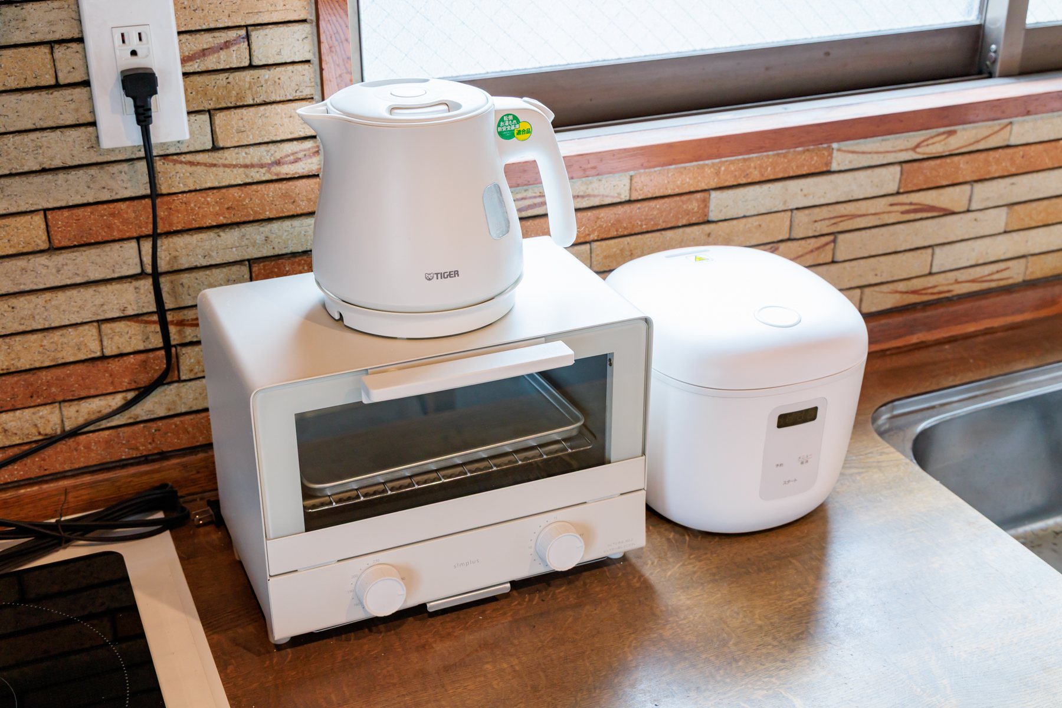
Kitchen
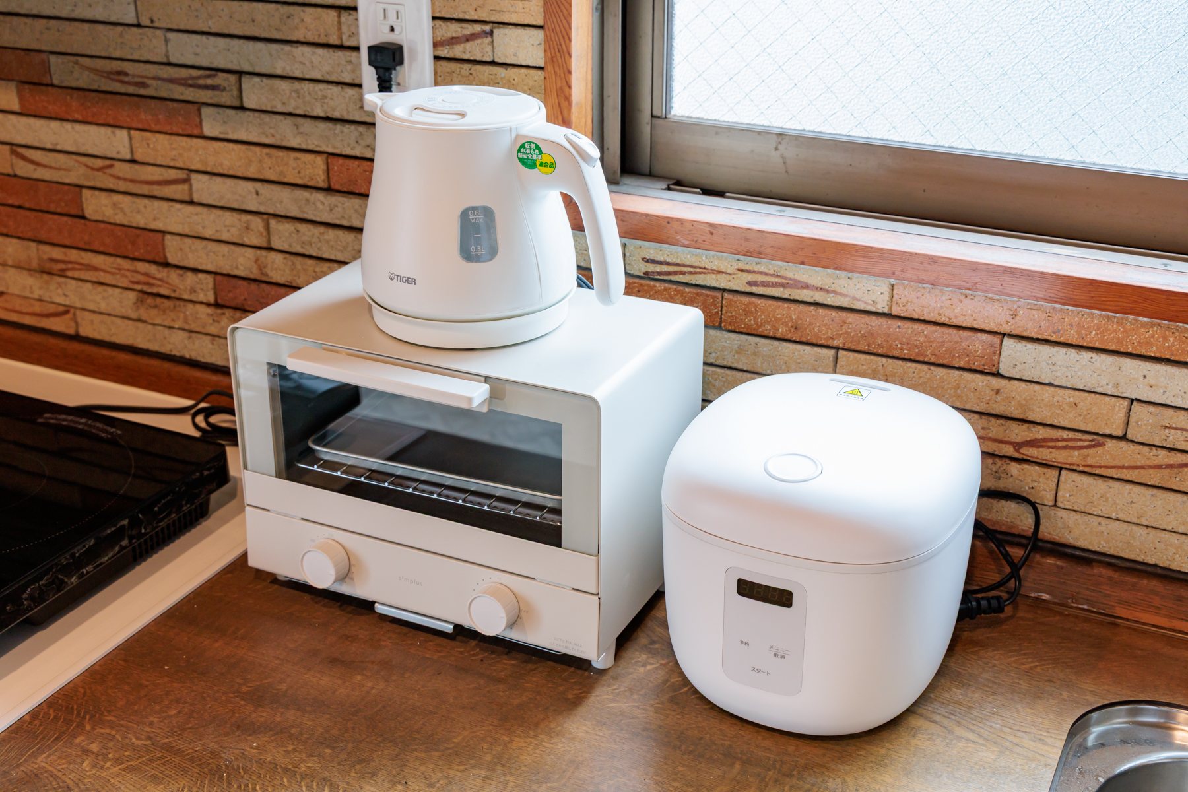
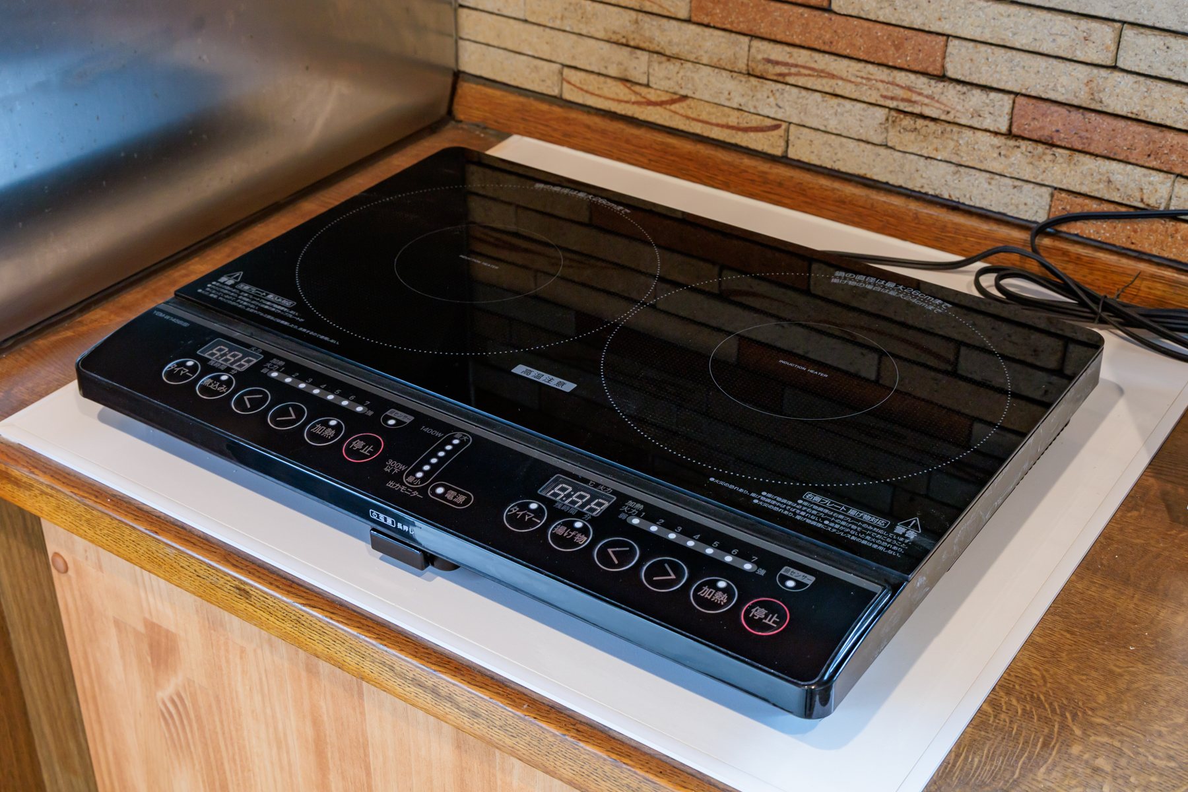
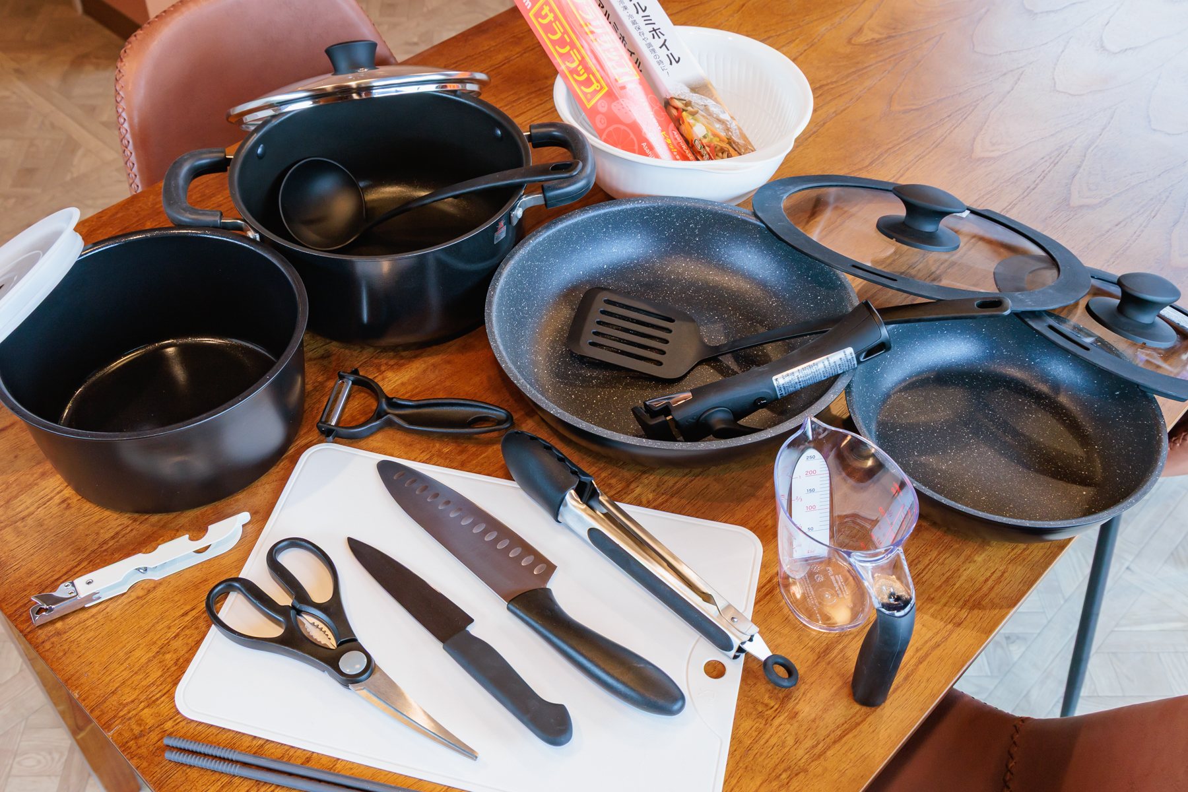
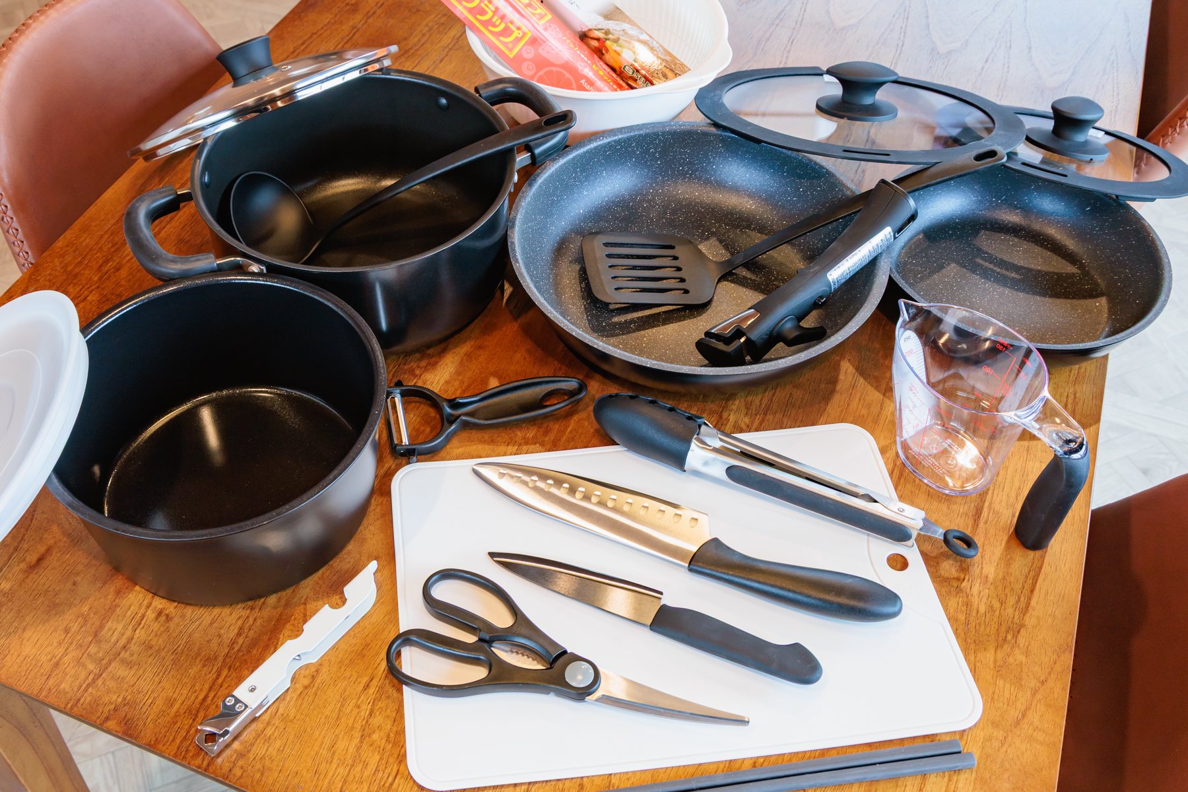
IH stove, fridge, rice cooker, full cookware — cook for real.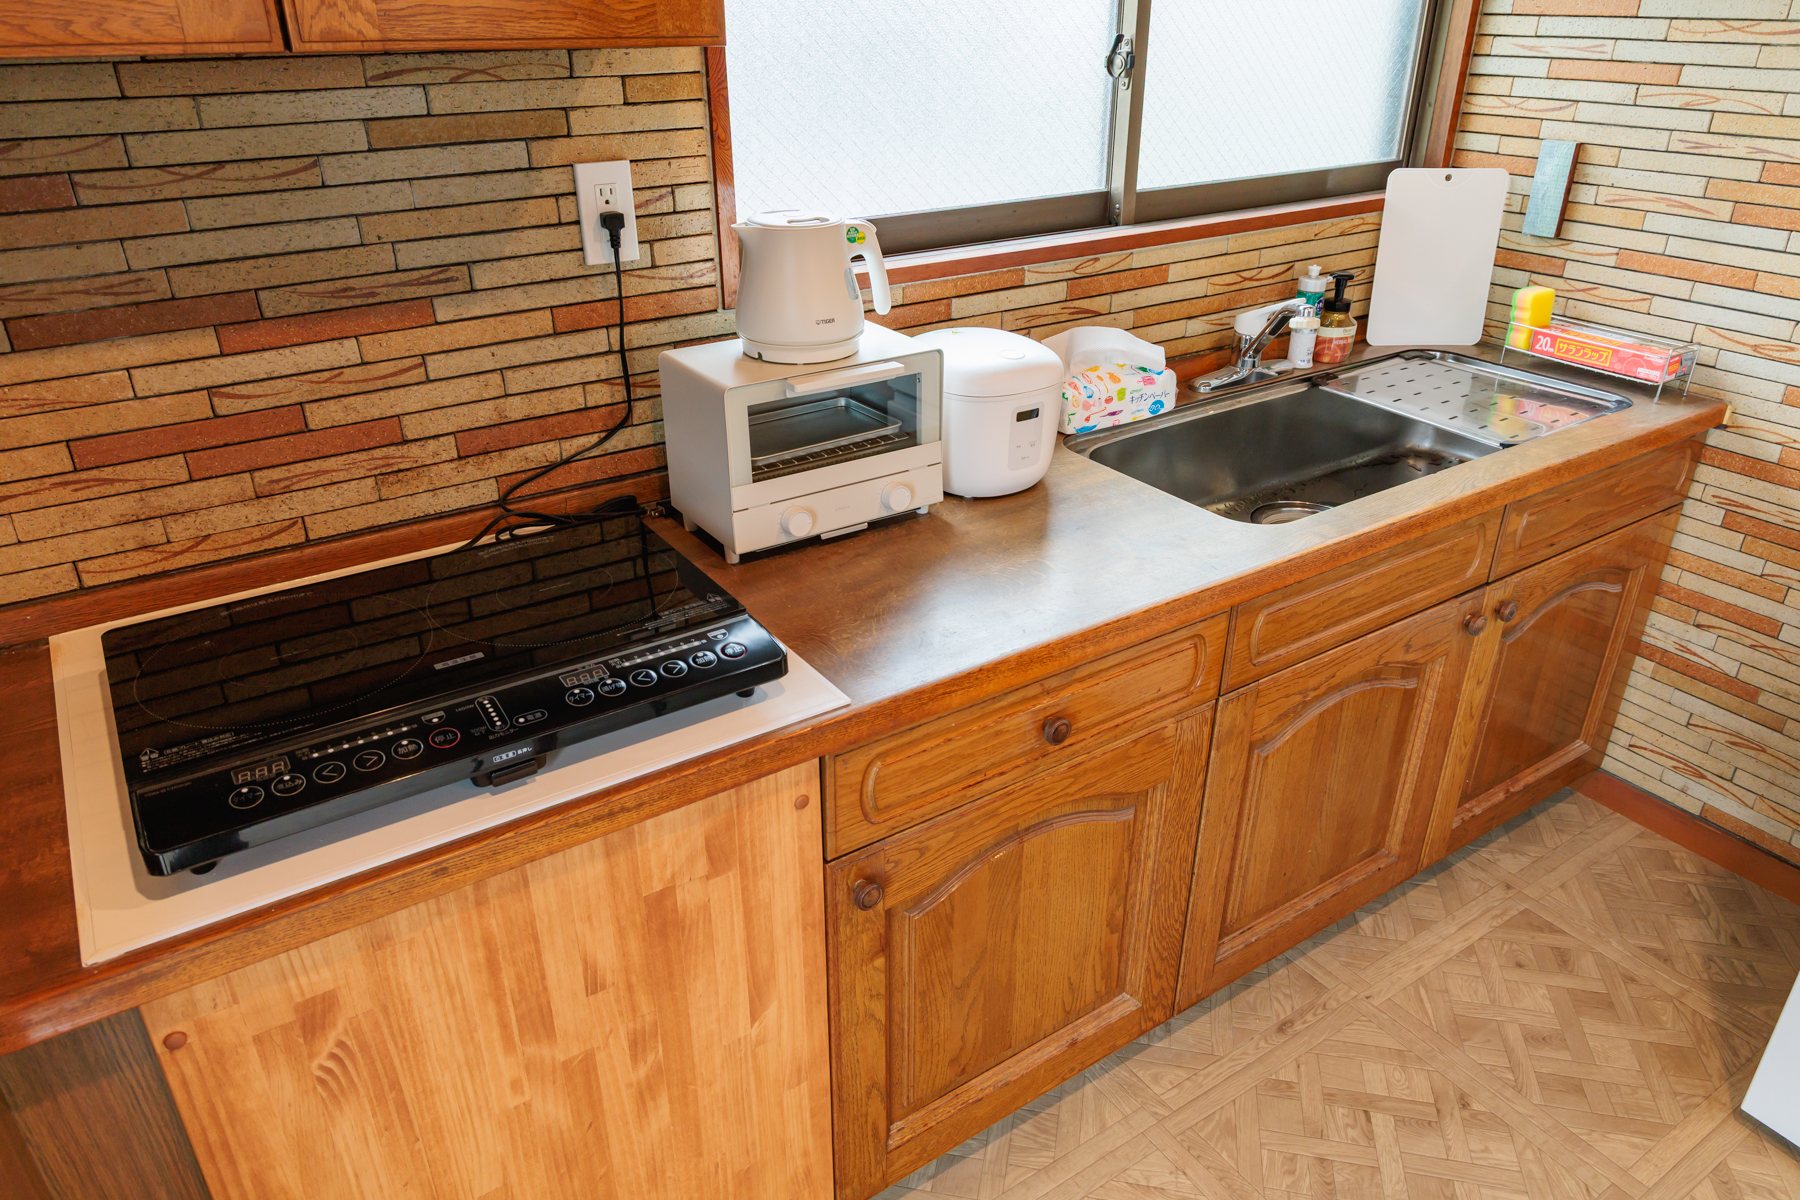
🛁
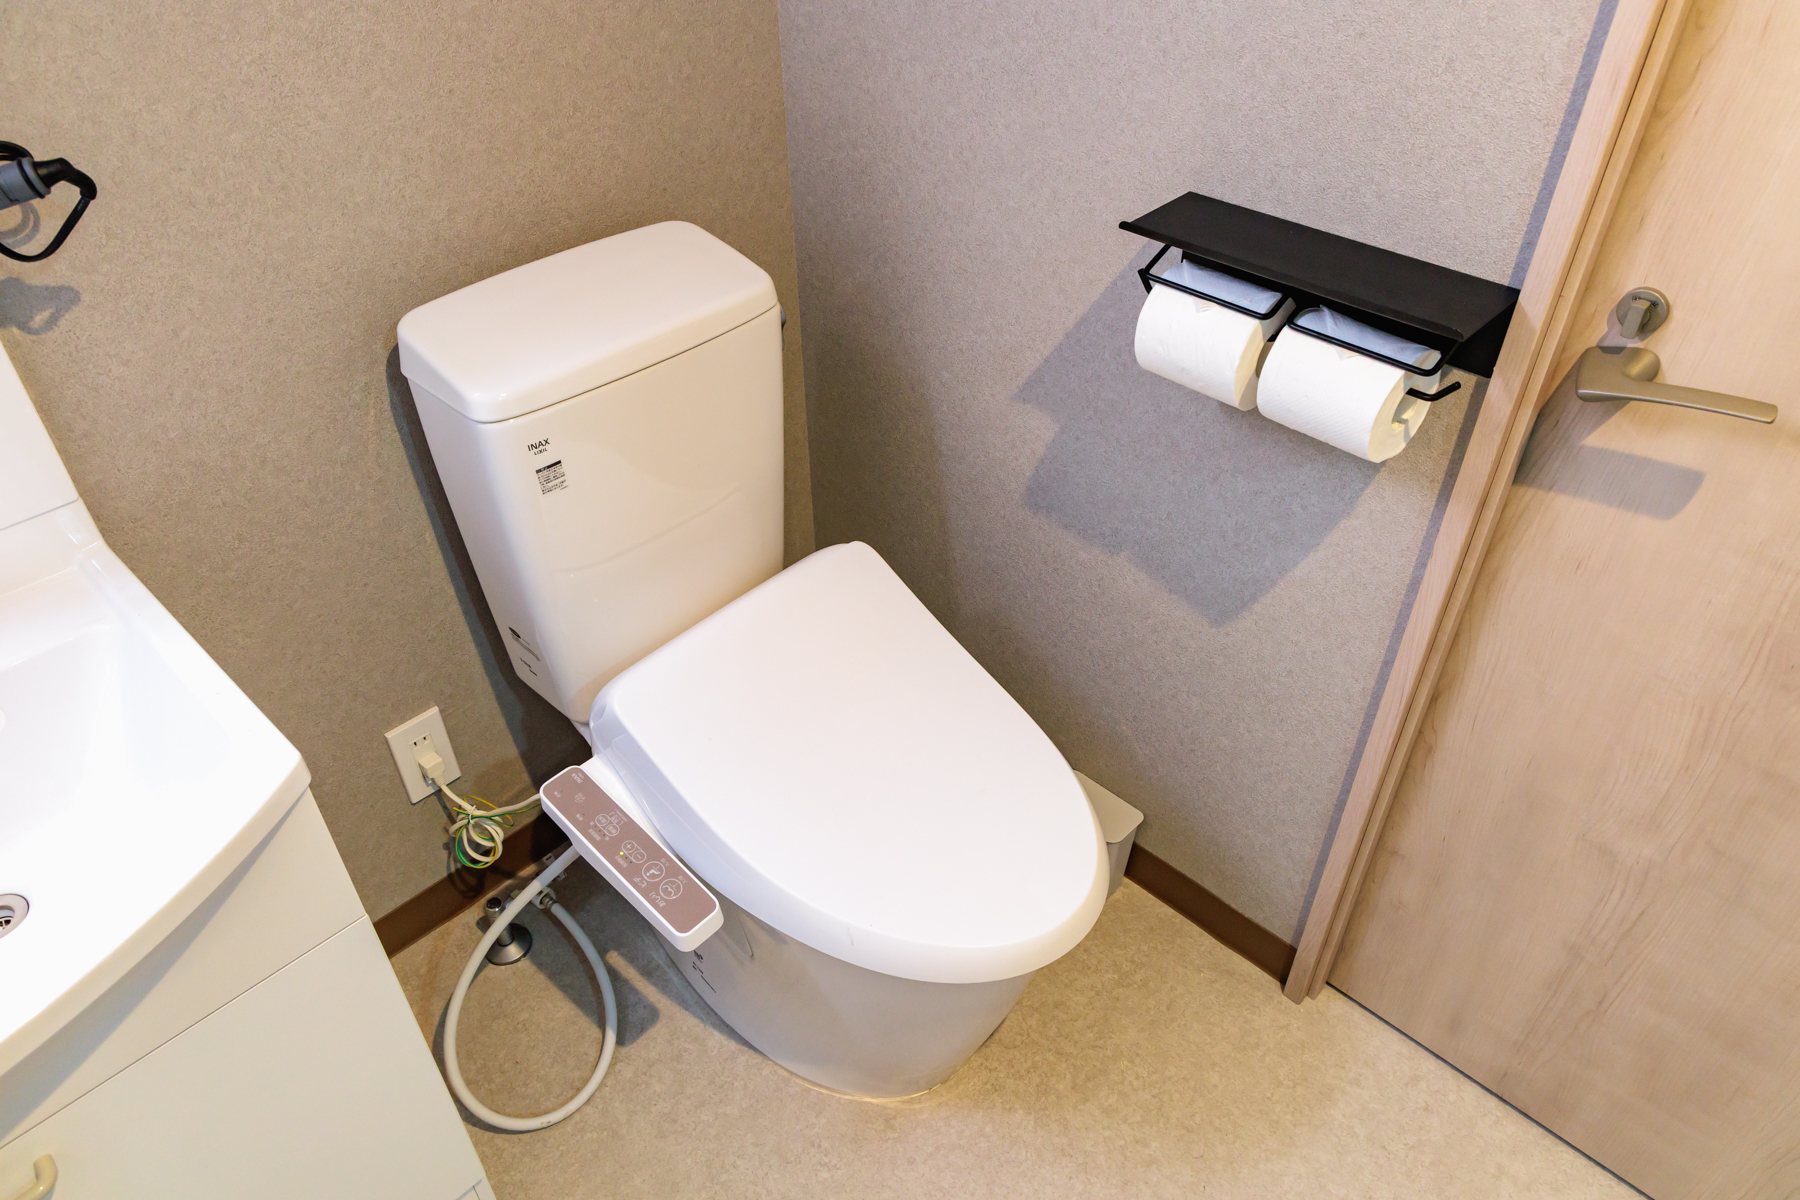
Bath & Washroom
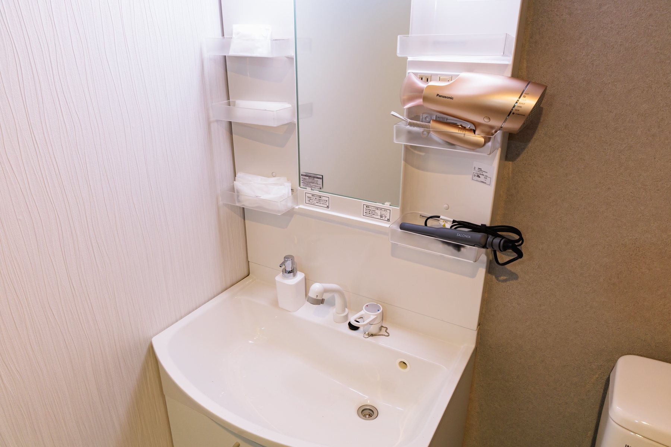
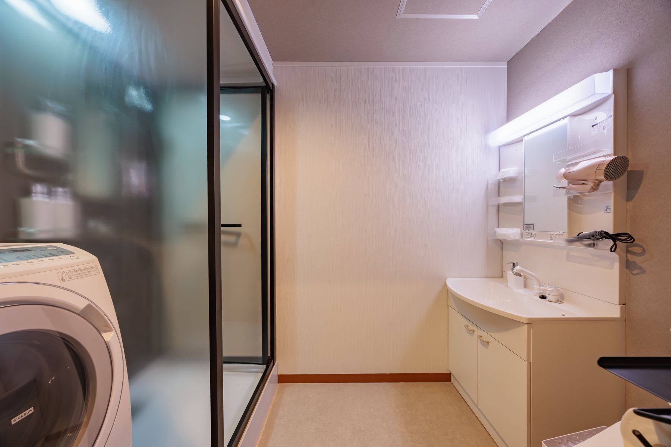
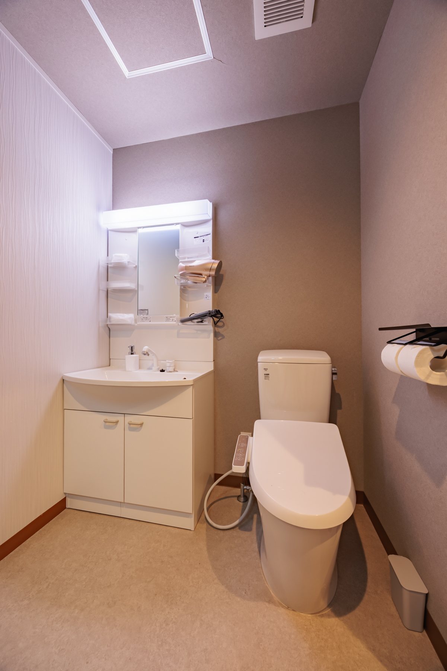
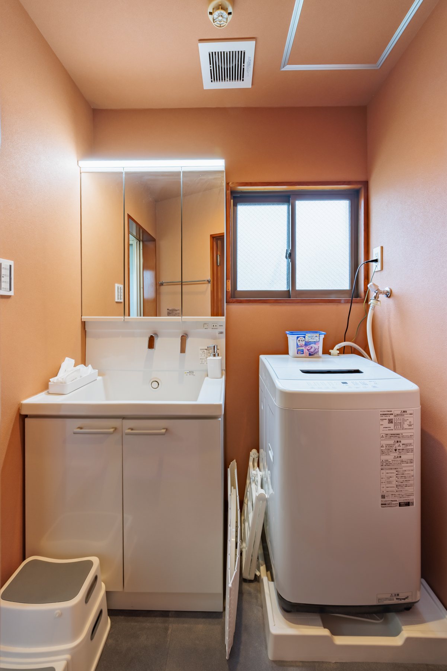
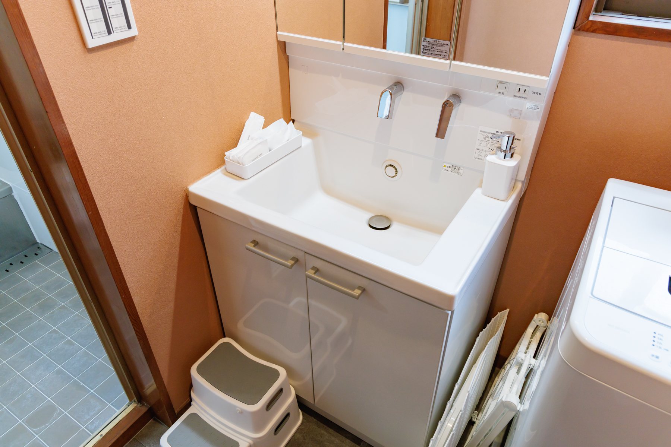
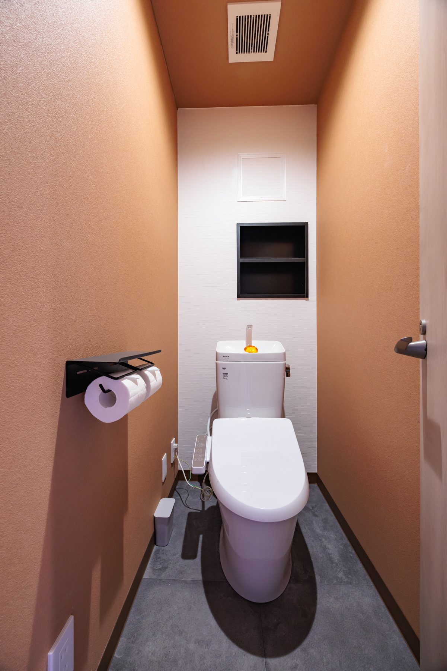
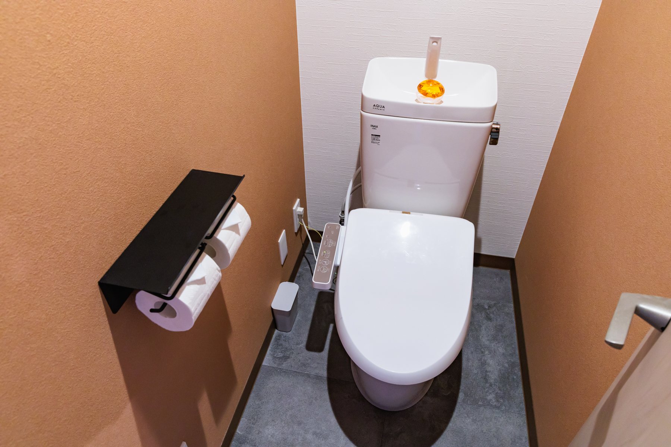
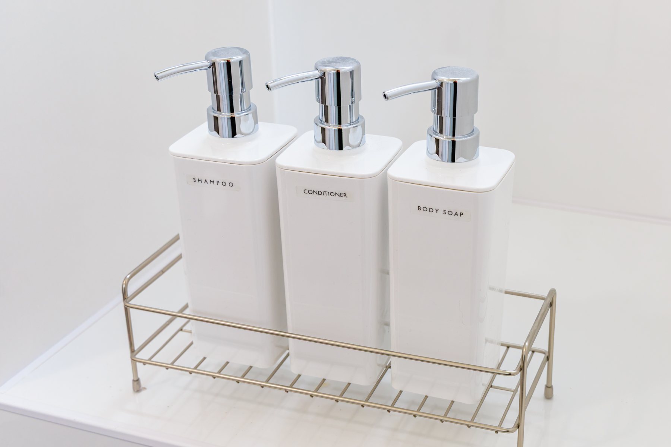
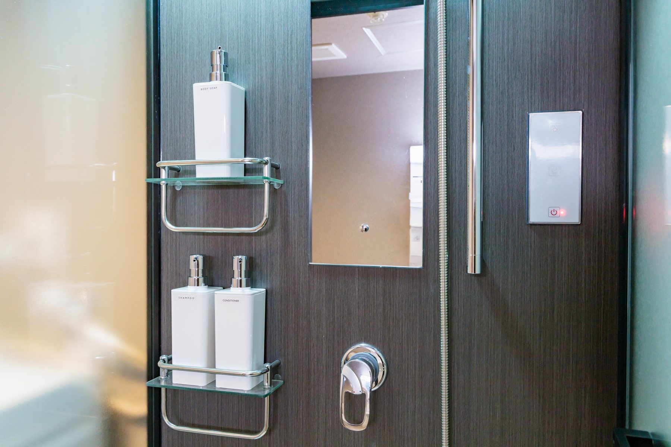
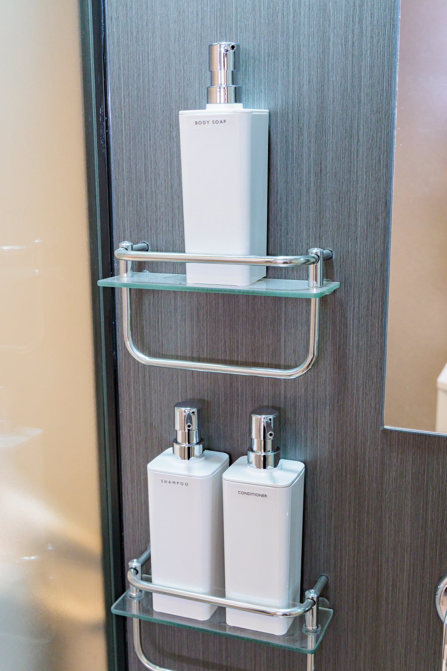
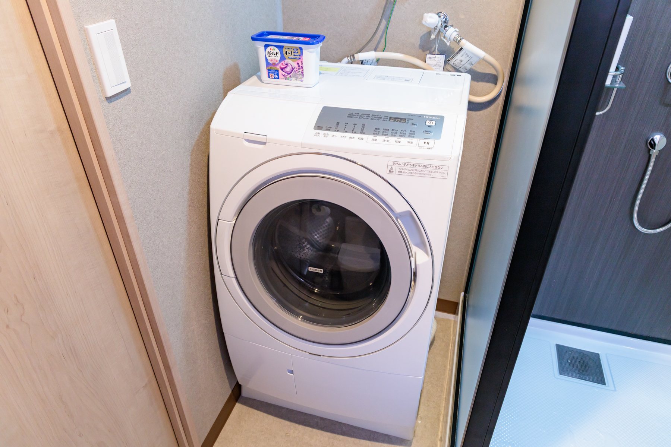
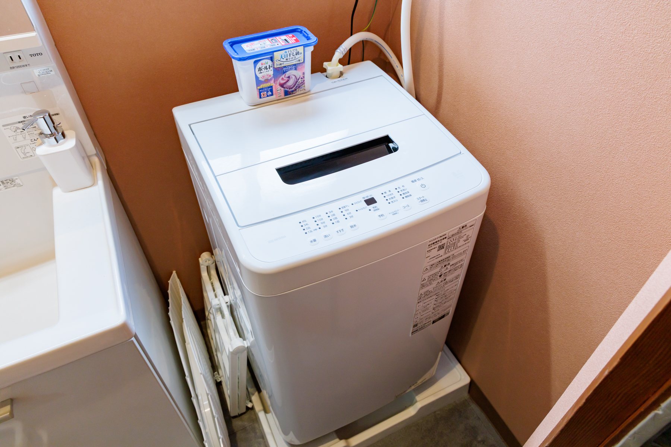
Two baths (tub + shower booth), 2 basins, 2 washlet toilets.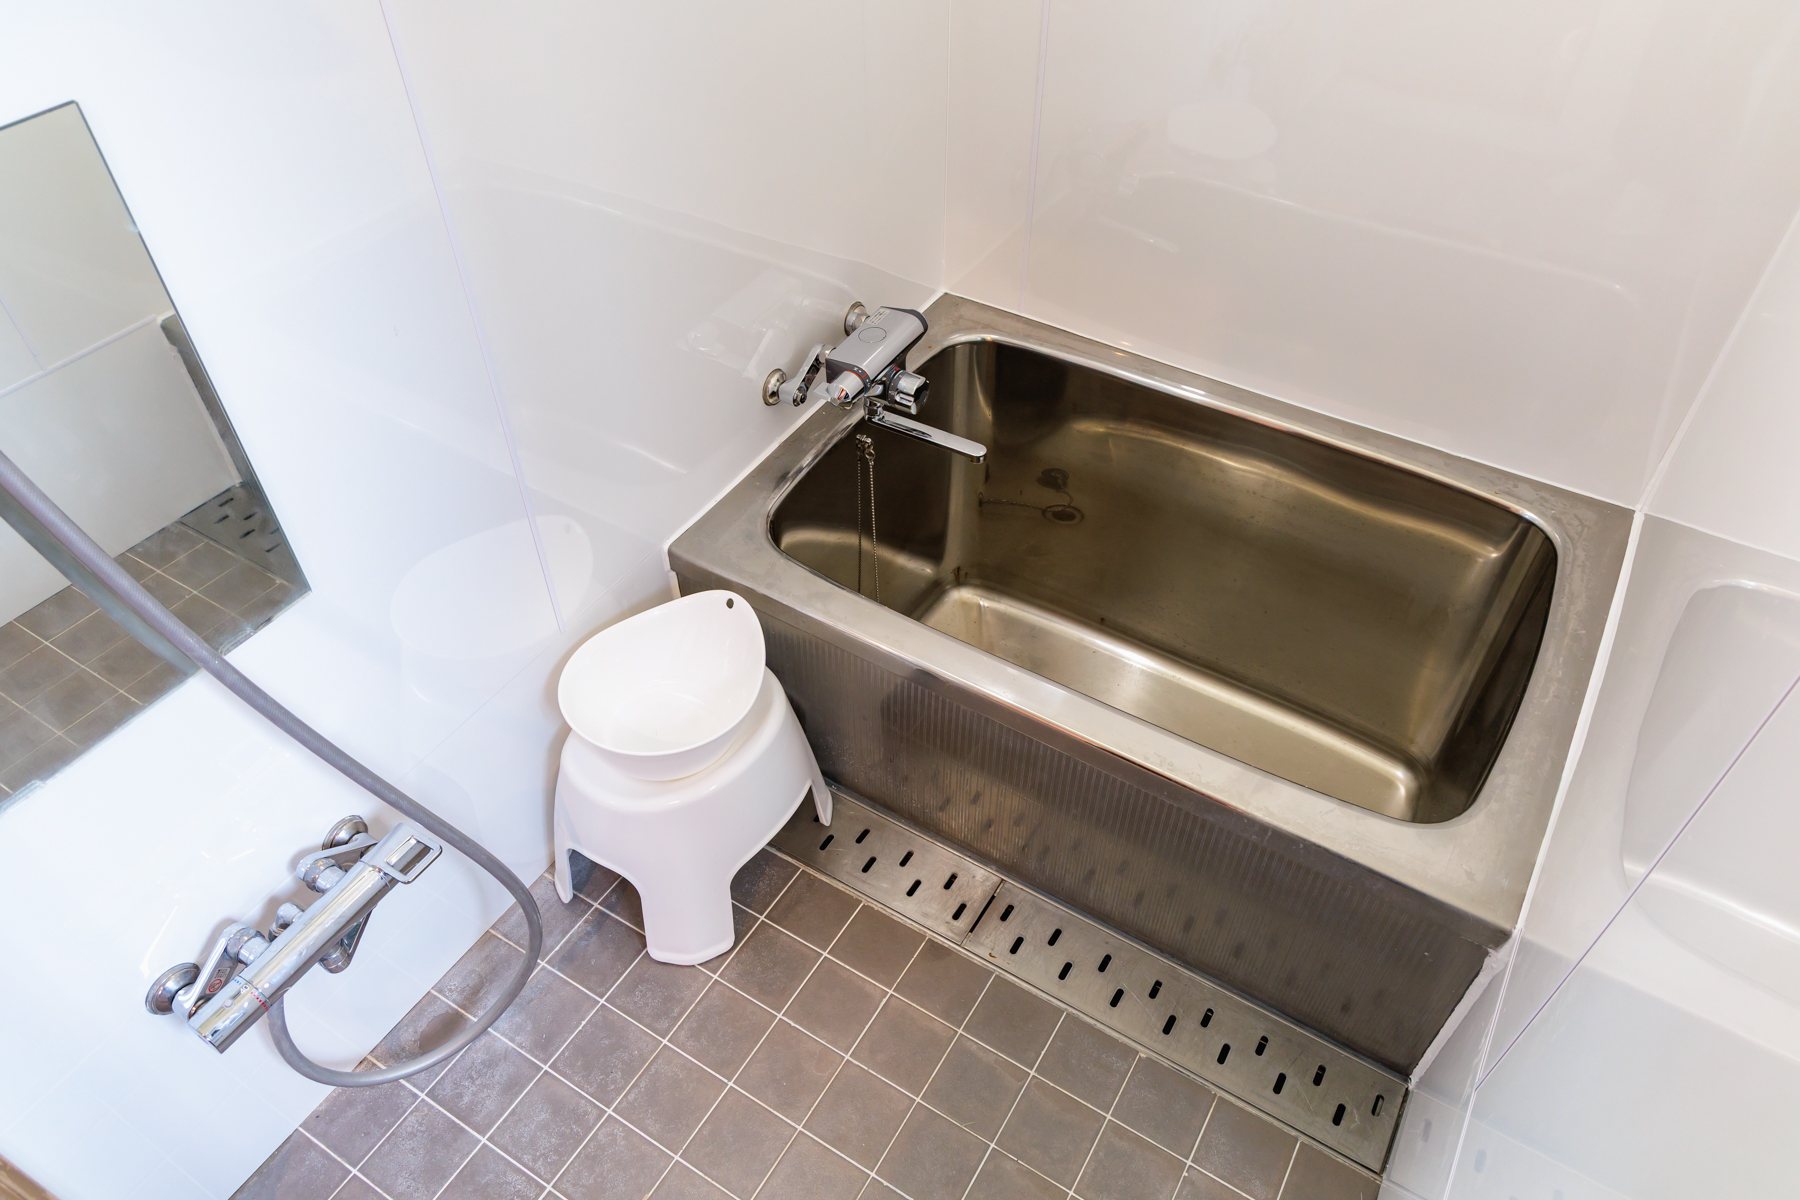
🧸
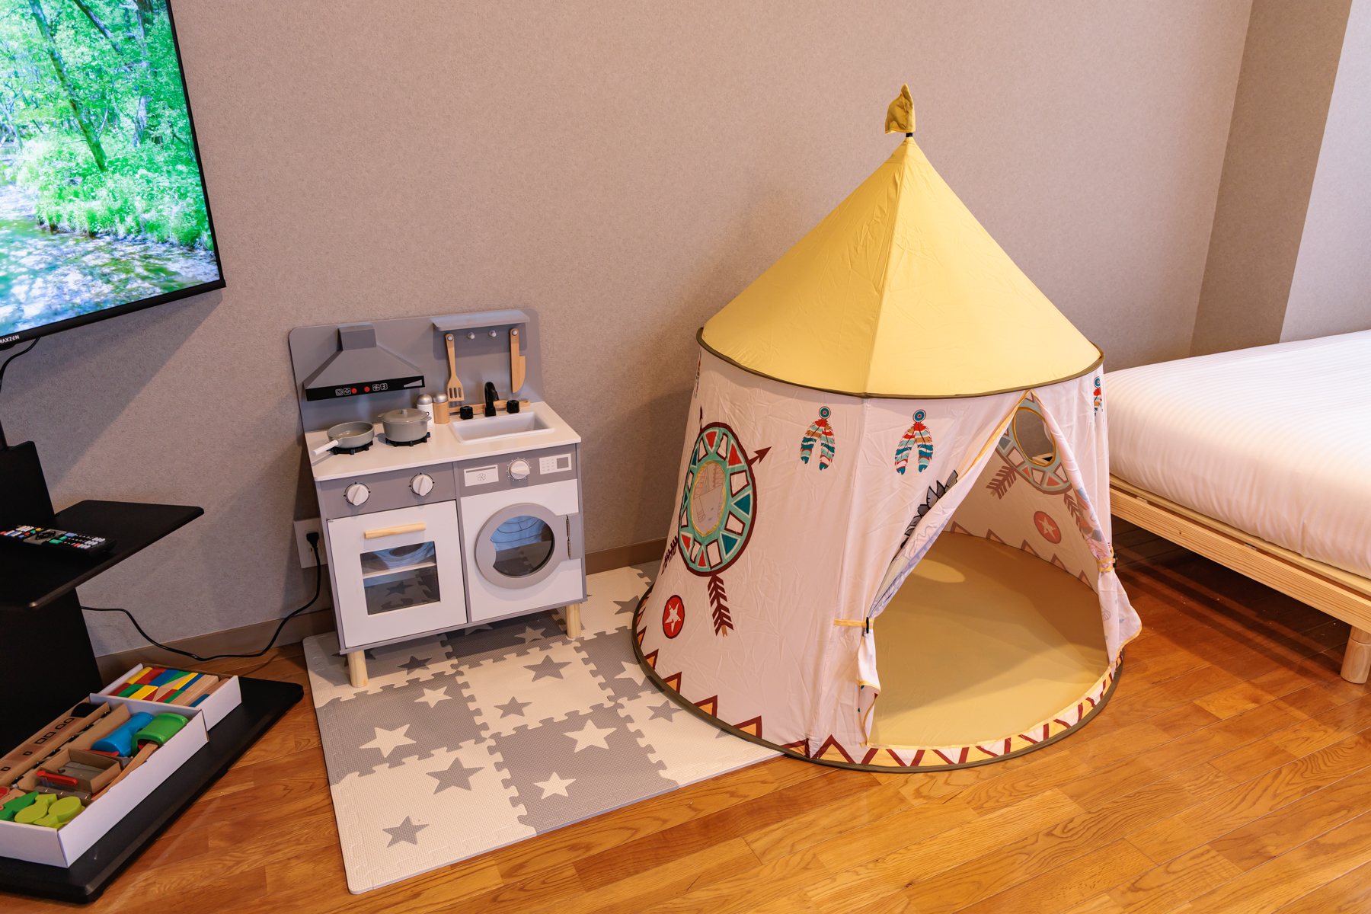
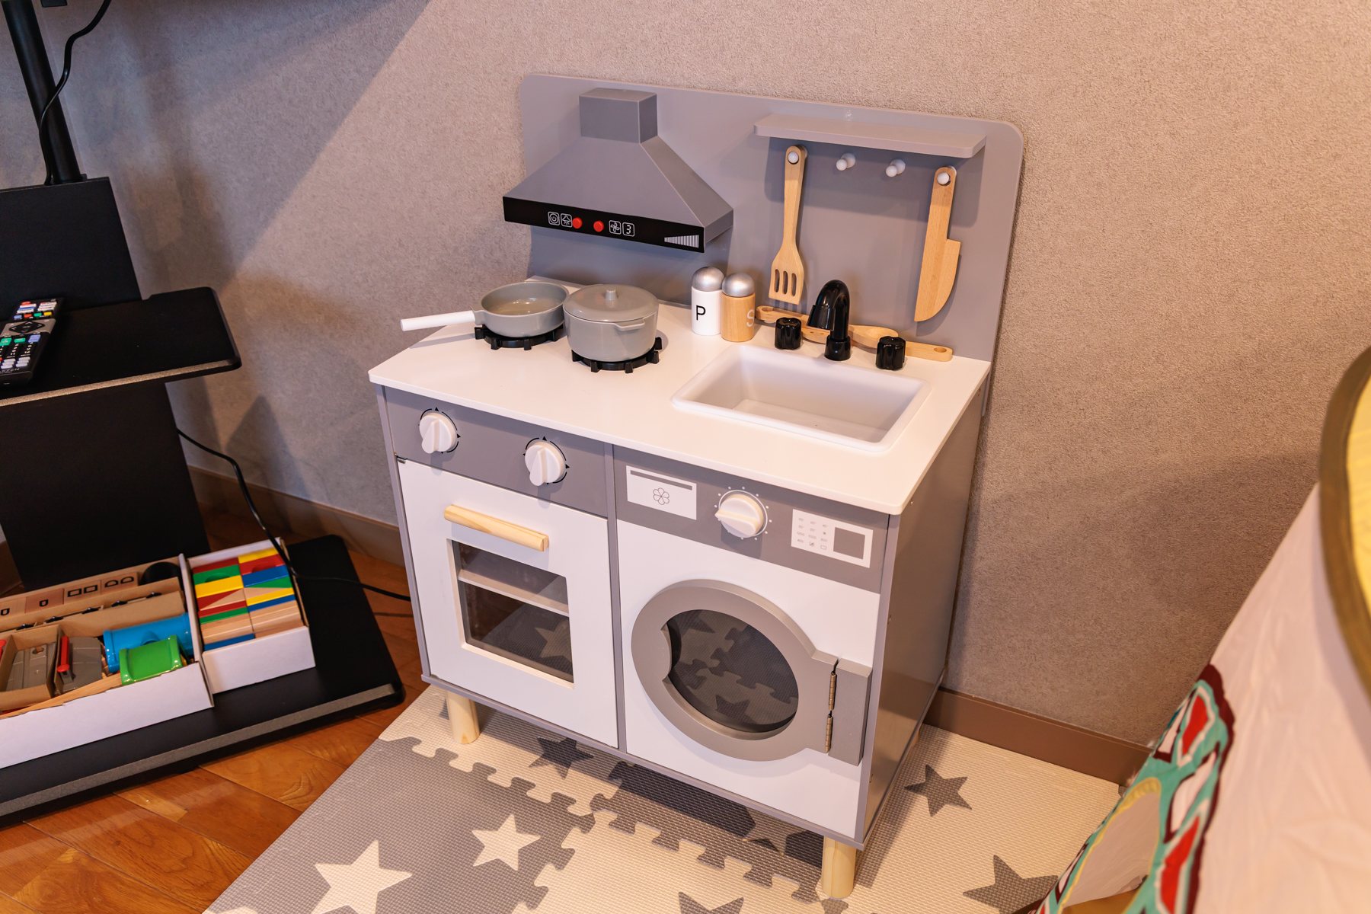
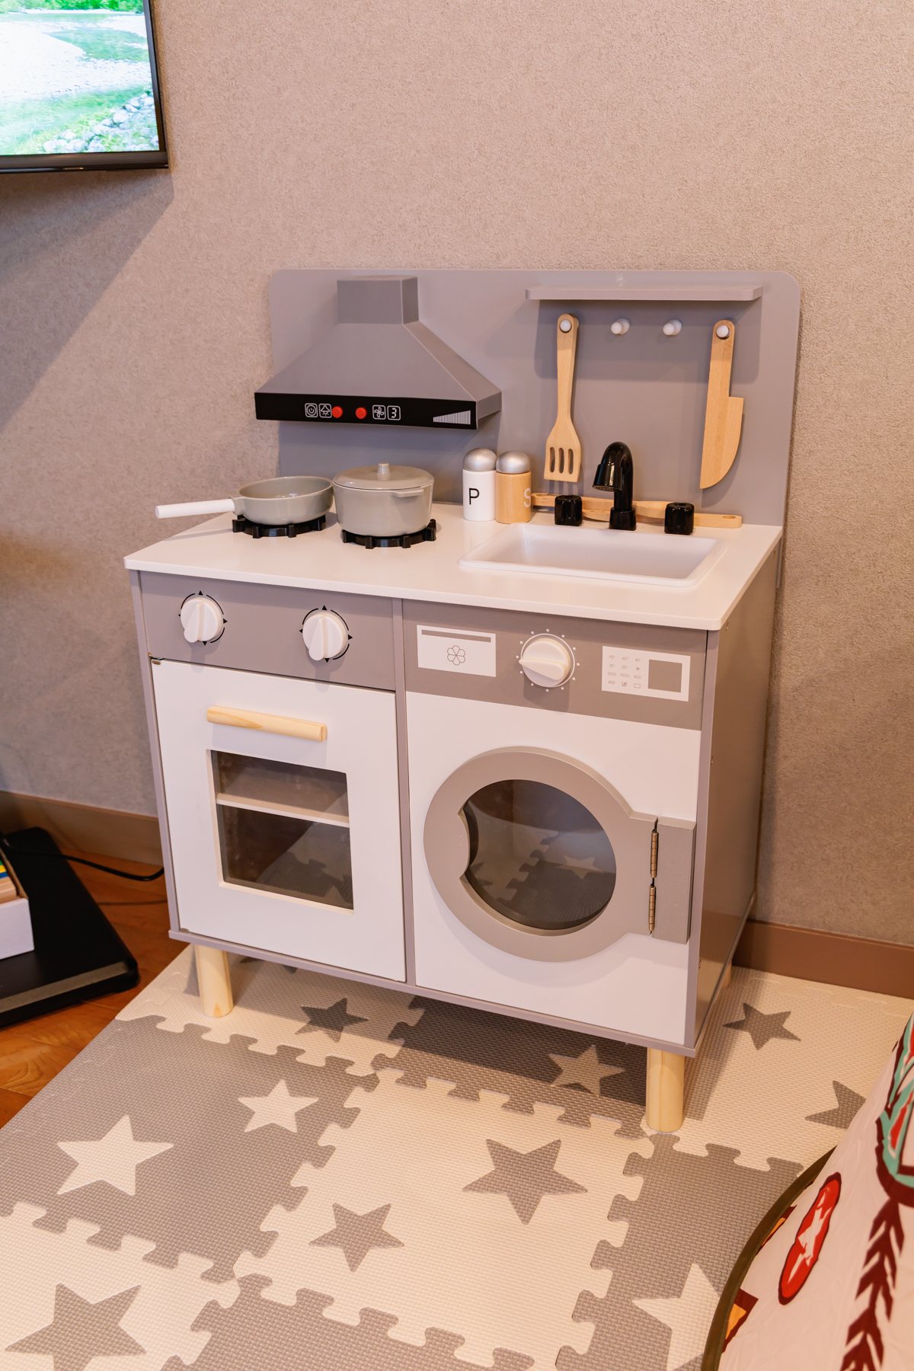
Kids Space
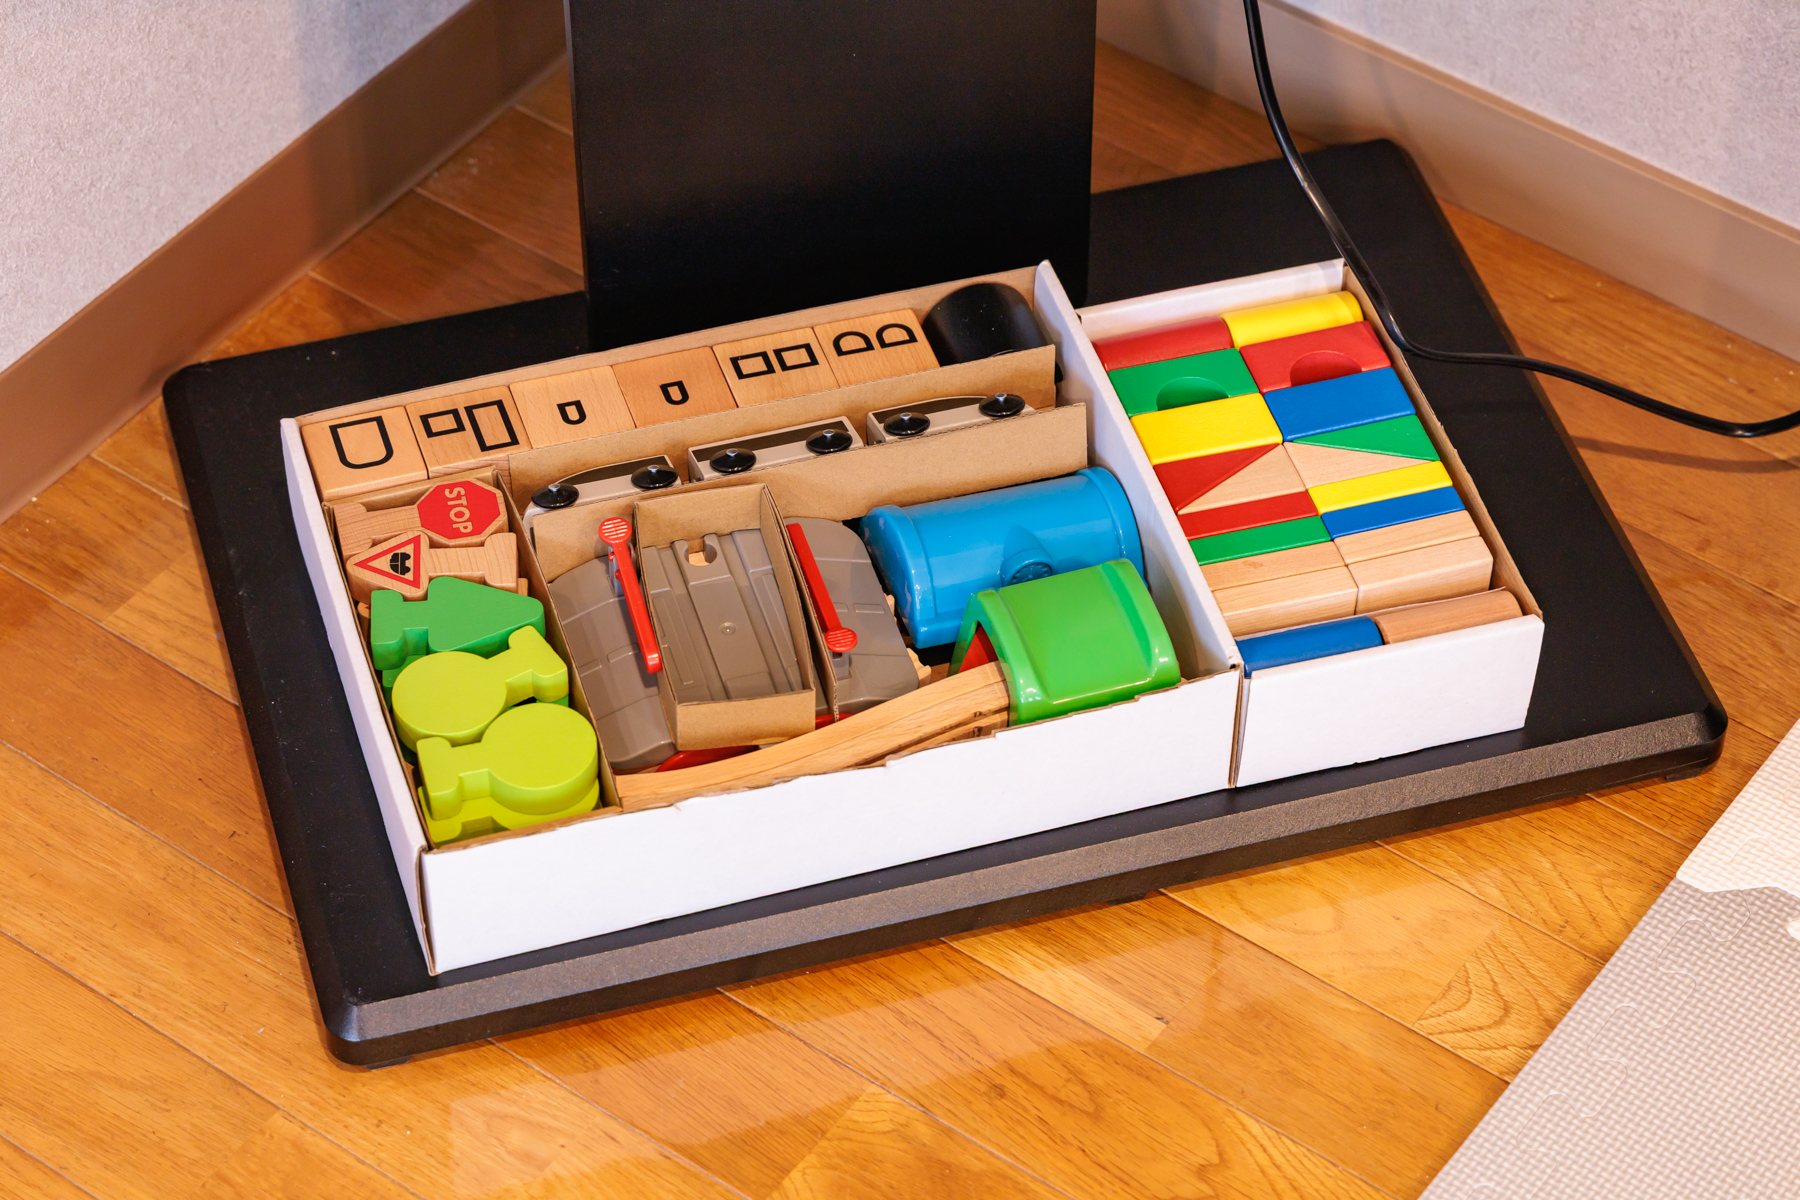
A play tent, toy kitchen and educational toys for little ones.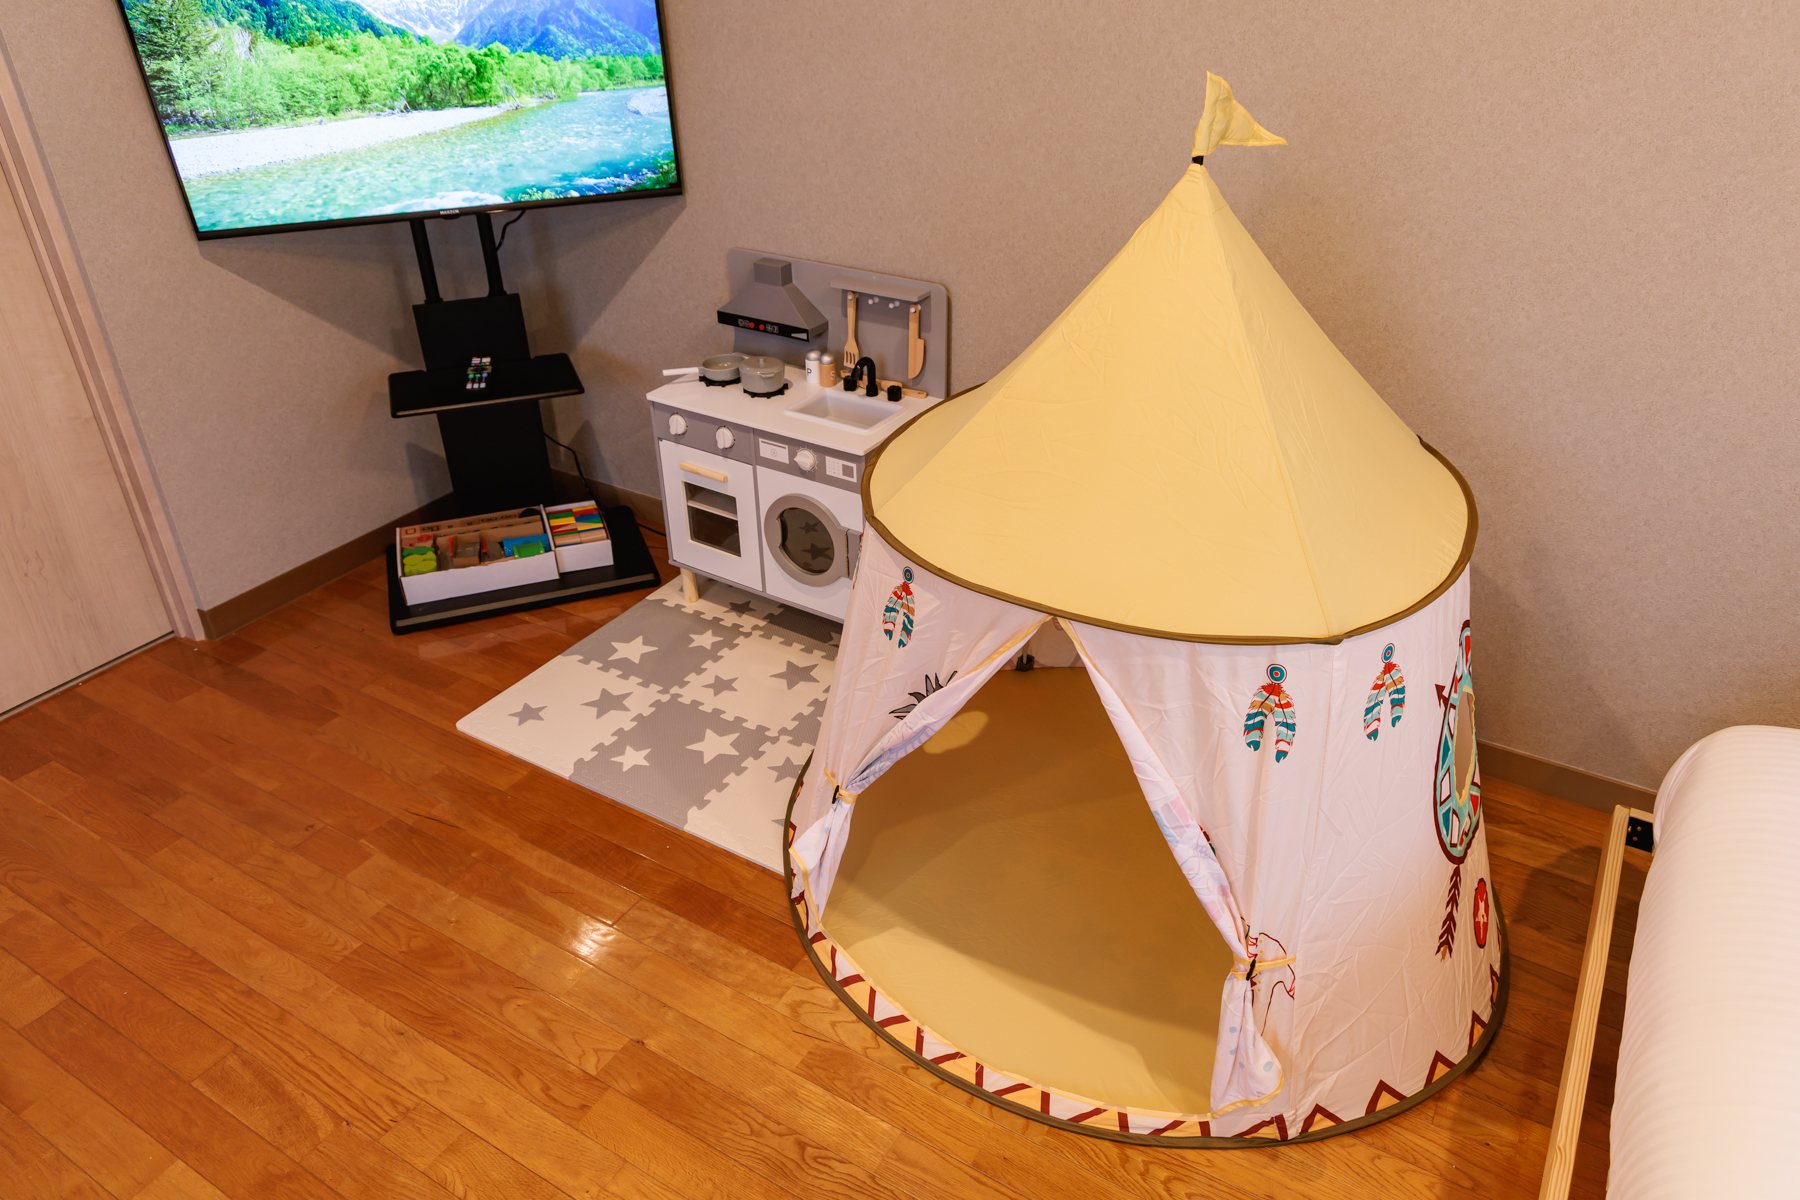
🏯
View & Exterior
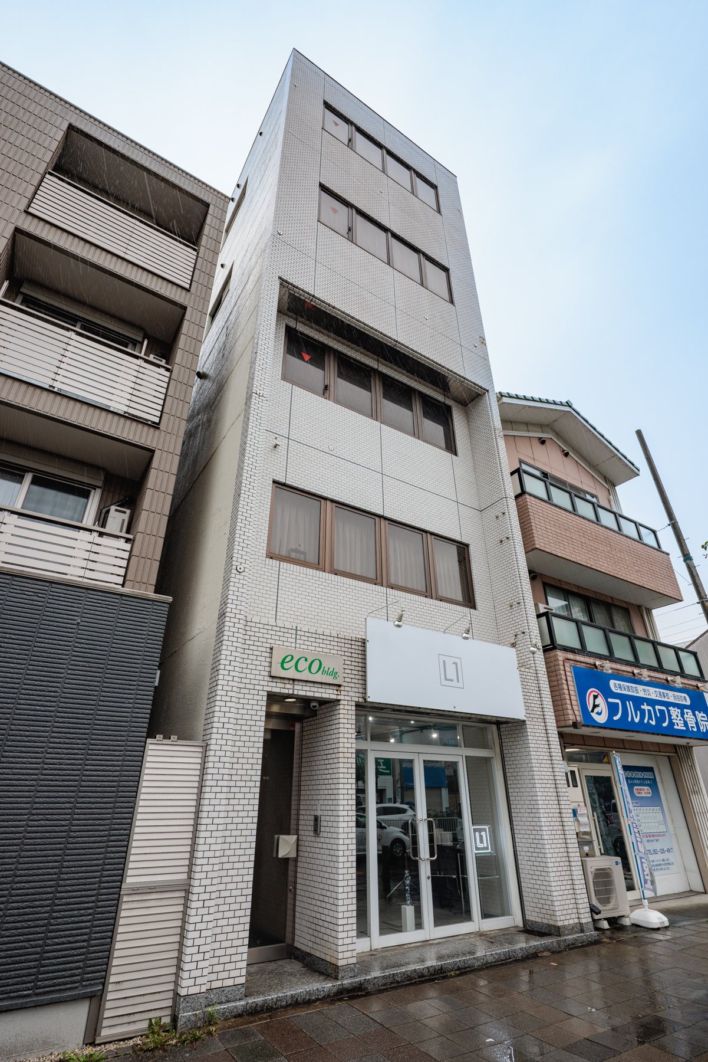
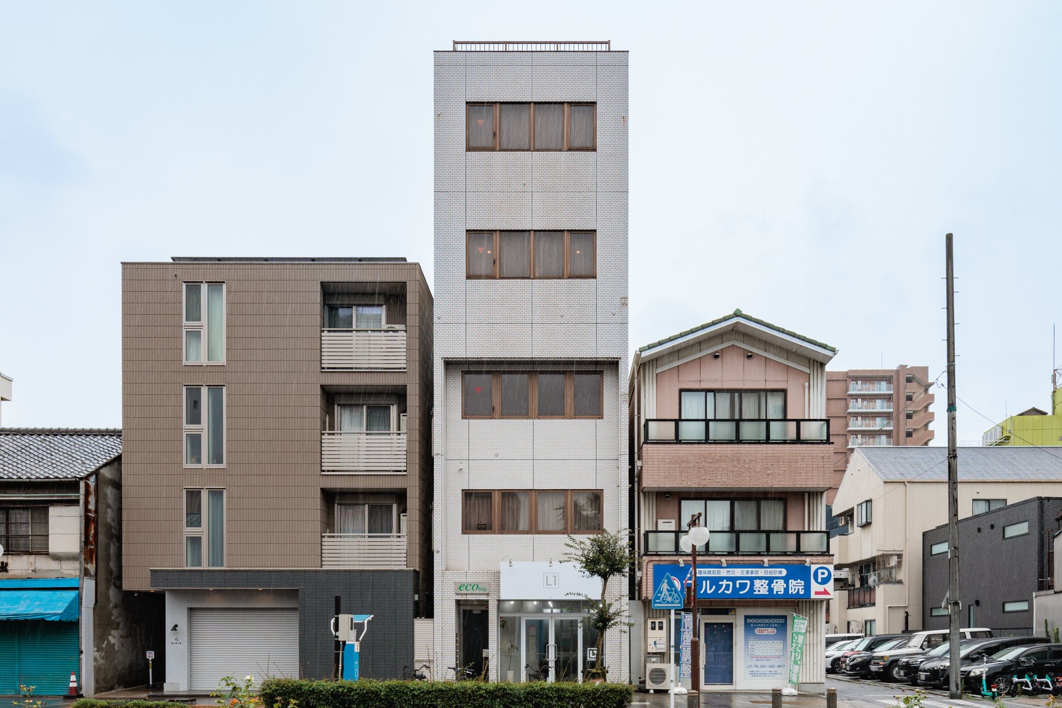
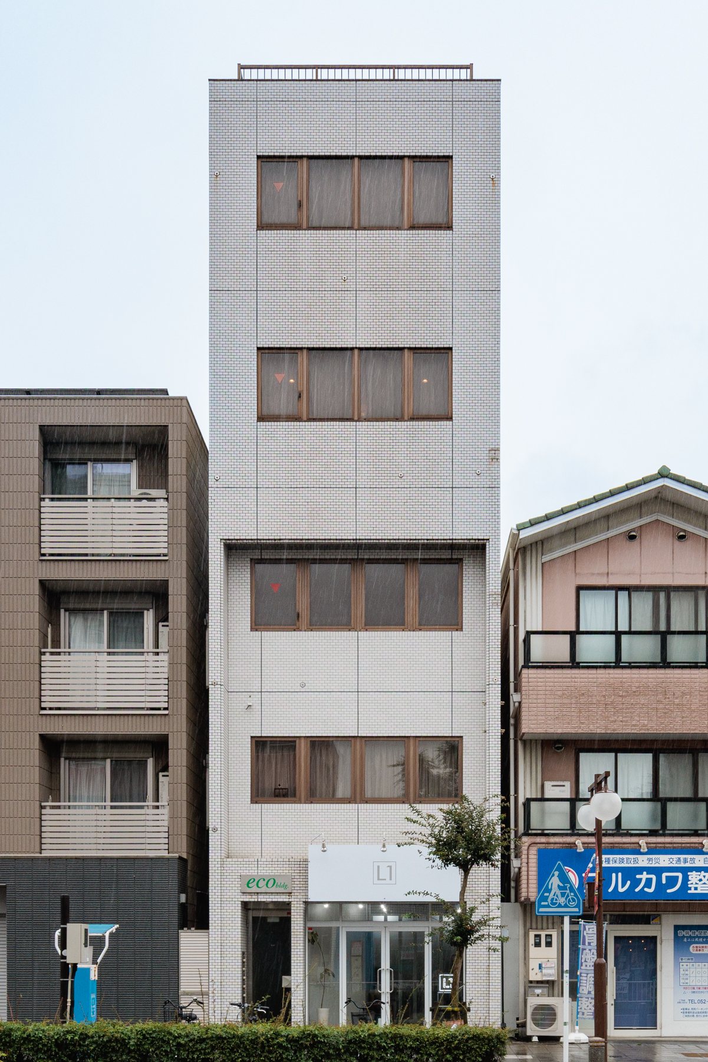
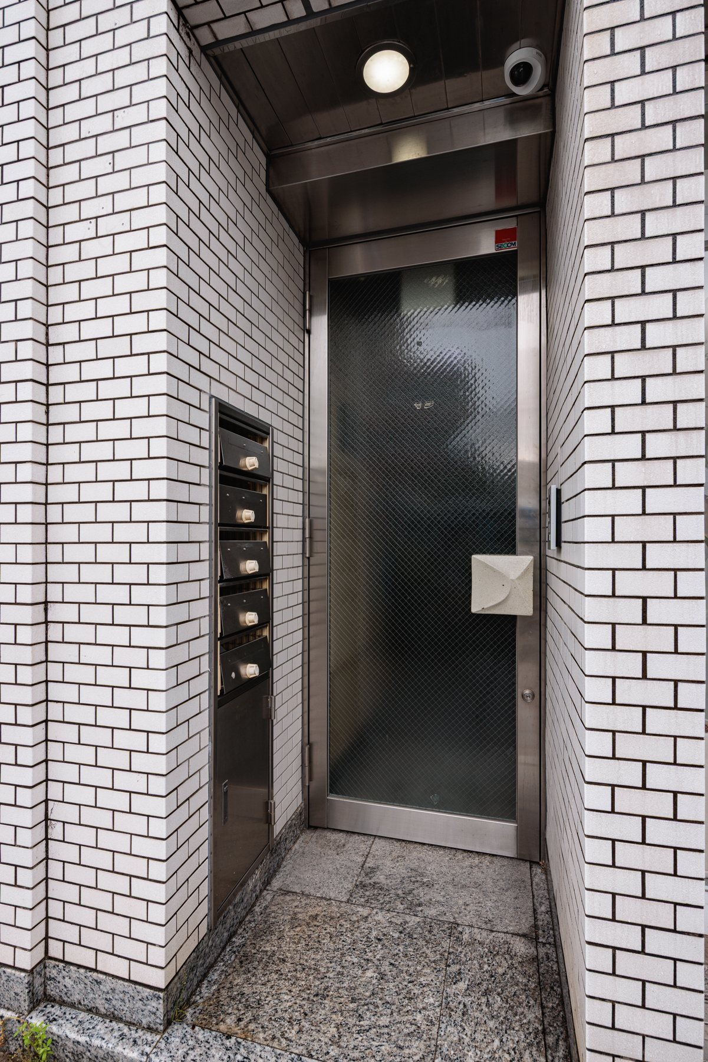
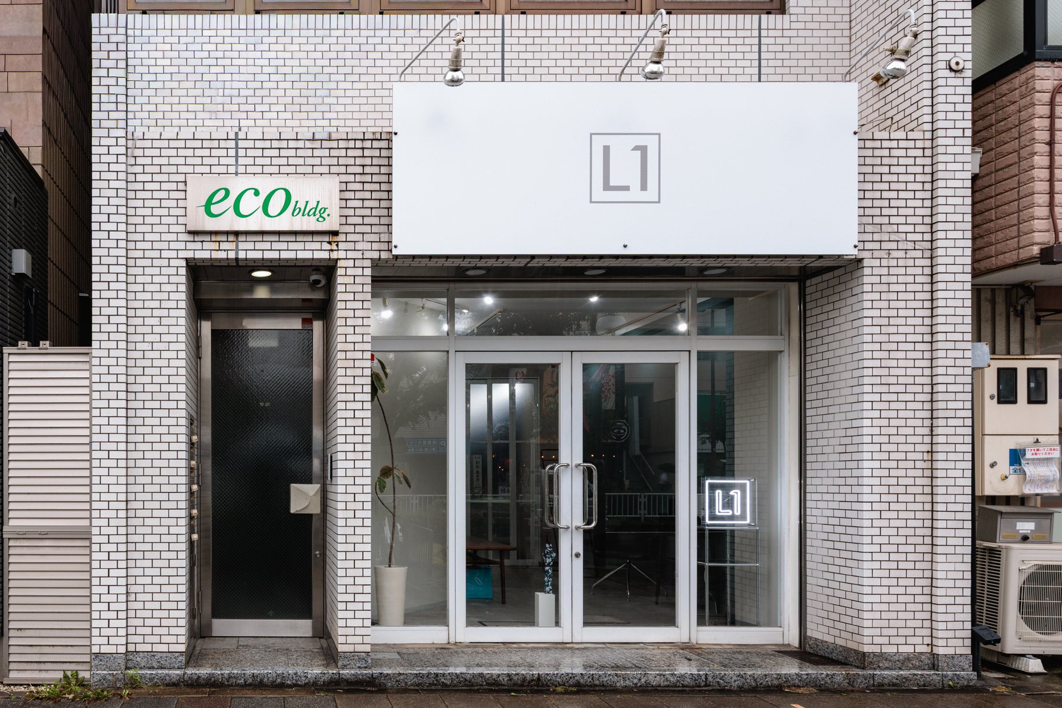
A Nagoya Castle view from the upper floor, plus entrance and exterior.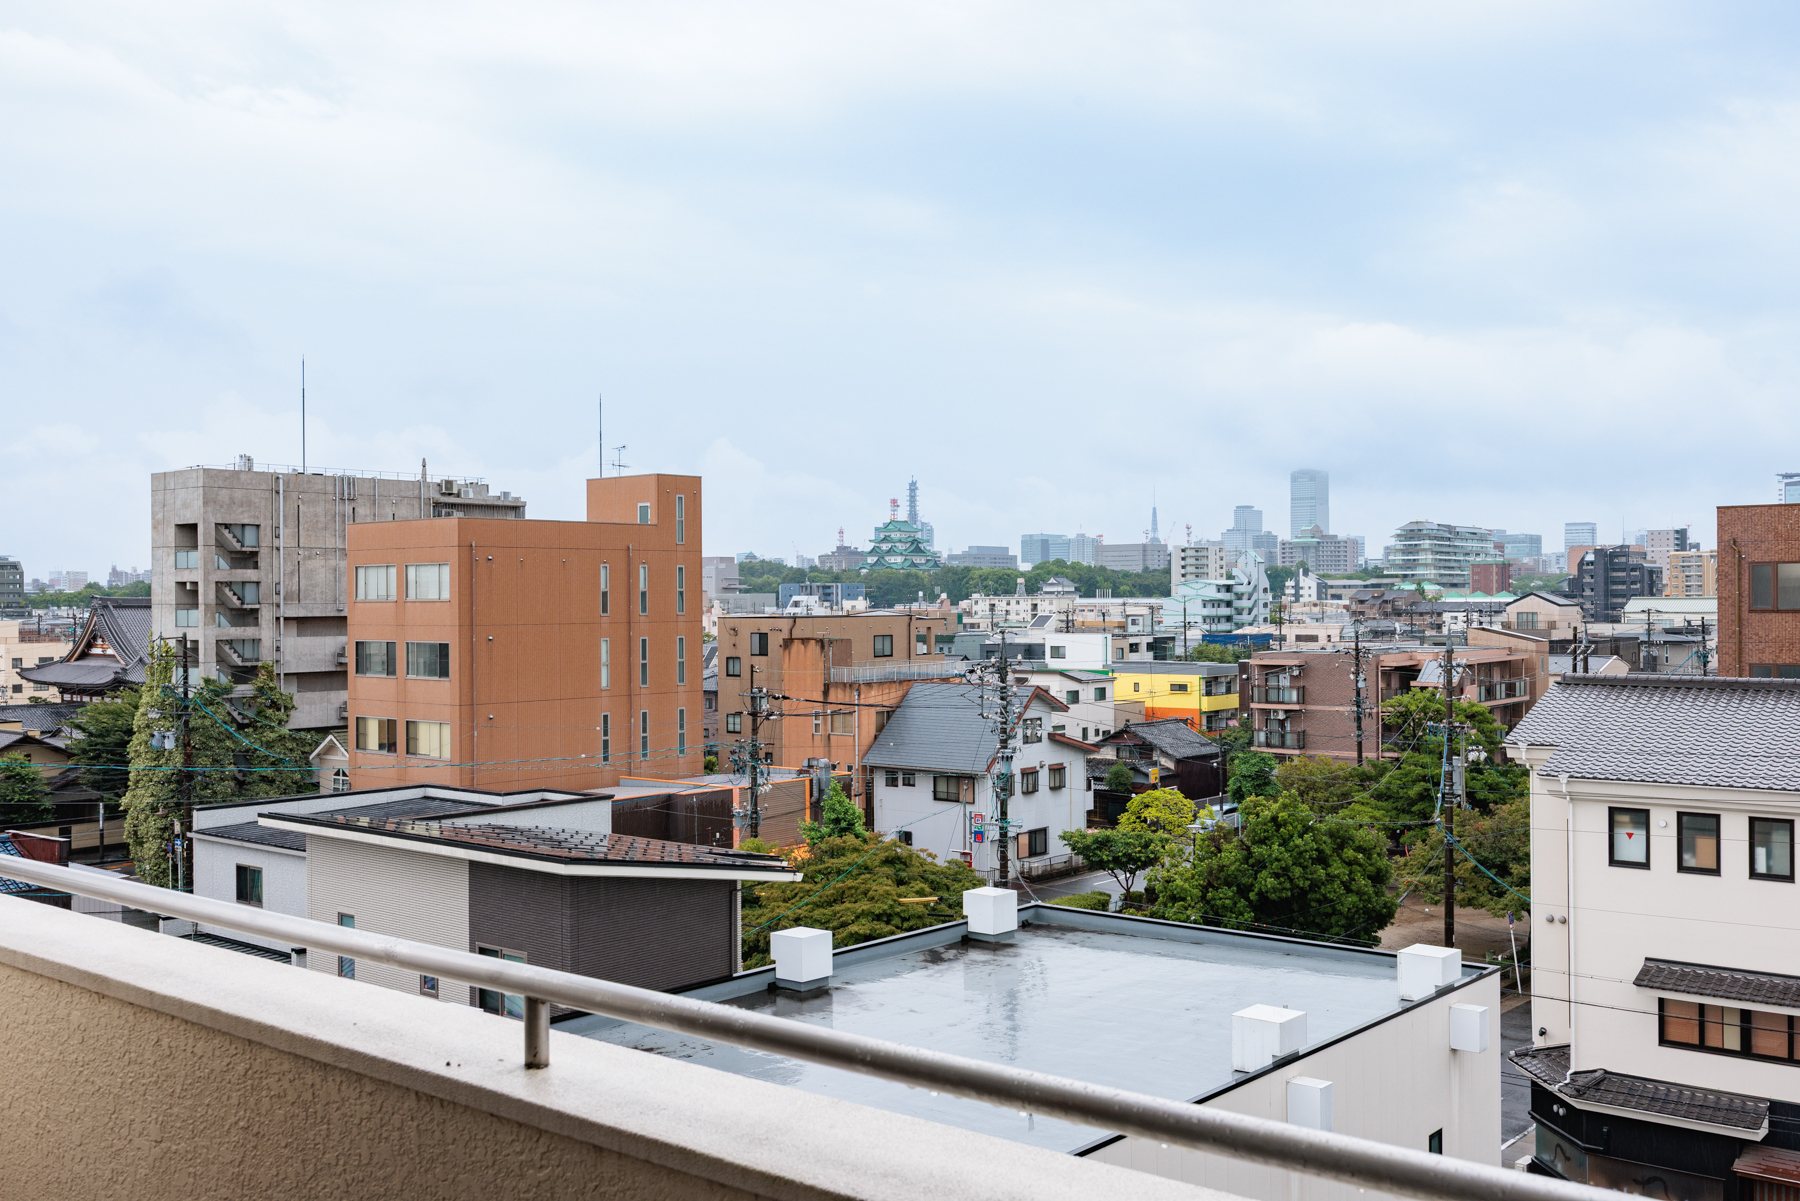
All Photos
Every corner
Click any image to enlarge 🔍

Check-inFrom 16:00
Check-outBy 10:00
Rooms3 bed / 2 bath / 2 WC
GuestsUp to 16